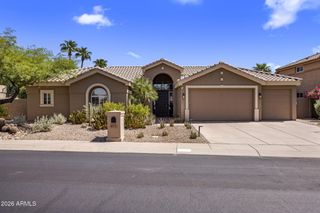
12134 E MERCER Lane, Scottsdale, AZ 85259
- 4 beds |
- 3 baths |
- 3,050 sqft
 Single-Family Home
  Built in 1990
  10,454sqft lot
 3 car garage
  $573/sqft
  Listed 29 days ago
Property Description
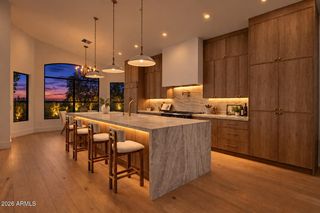
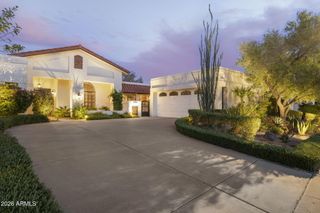
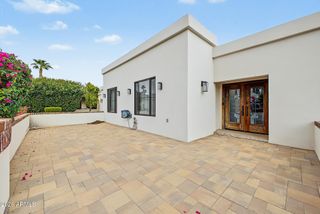
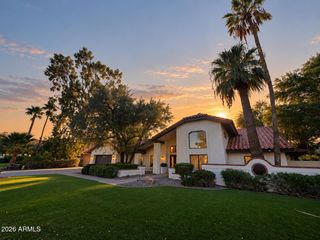
A SHOWSTOPPING SCOTTSDALE REMODEL located in the highly desirable Shea Corridor, where sophisticated design meets exceptional functionality! This stunning 4 bedroom, 2.5 bath home offers 3,050 square feet of beautifully reimagined living space with engineered oak wood flooring, custom cabinetry, soaring ceilings and abundant natural light. The chef's kitchen showcases premium Wolf, Thermador and Sub Zero appliances, quartz countertops, an oversized waterfall island and separate scullery. Custom sliding glass doors create seamless indoor outdoor living with the private backyard retreat and sparkling pool. A thoughtfully reimagined laundry room with dual washers and dryers adds another level of convenience and functionality rarely found in homes at this price point. The home's open concept design allows the kitchen, dining and great room to flow naturally together. Expansive custom sliding glass doors blur the line between indoors and out, opening the great room to the private backyard and creating an exceptional setting for entertaining family and friends. Step beyond the impressive main living spaces and discover a home thoughtfully designed for both everyday comfort and effortless entertaining. The spacious primary retreat offers direct access to the backyard, a spa inspired bath with walk in shower and soaking tub, dual vanities with custom cabinetry, and an expansive walk-in closet. Outdoors, enjoy your own Scottsdale retreat with a sparkling pool, real grass, multiple areas for relaxing and entertaining, and the added privacy of backing to a natural wash. Whether enjoying a quiet Arizona morning, hosting friends around the pool or opening the home for an evening of indoor outdoor entertaining, the backyard was designed to be enjoyed year round. Nestled within the intimate Desert Hills of Scottsdale community in the highly desirable Shea Corridor, the home offers a quiet neighborhood setting with a custom feel while remaining conveniently located near Scottsdale's exceptional golf, dining, shopping, schools and outdoor recreation. A 3-car garage provides additional storage and functionality, completing a home where thoughtful design, quality finishes and everyday livability come together beautifully. From the quality of the remodel to the functionality of the redesigned spaces and exceptional indoor outdoor connection, this is a home that truly needs to be experienced in person.
- Listing Status:
- Active
- Date Added:
- August 29, 2026
- Data Last Updated:
- September 22, 2026 at 8:06PM
- Listing Office:
- eXp Realty : 888-897-7821
- Listing Agent:
- Michael Putman : 630-849-3650
- MLS ID:
- 7070620

- General: None
- Style: Contemporary
- Pool: Variable Speed Pump
- Parking: Garage Door OpenerExtended Length GarageAttch'd Gar Cabinets
- Roofing: Tile
- Windows: Dual Pane
- General: StuccoPaintedBlock
- Road/Access: PavedAsphalt
- HOA Amenities: Maintenance GroundsStreet Maint155.0Quarterly
- Originating MLS: Arizona Regional Multiple Listing Service 2
- School District: Scottsdale Unified District
- County: Maricopa
- Zoning: 21729385
- Fencing: BlockWrought Iron
- Water: Public
- Sewer: Public Sewer
- Source: Arizona Regional Multiple Listing Service 2
This listing courtesy of Michael Putman , eXp Realty
Monthly Payment
- Principal & Interest $
- Property Taxes $
- Home Insurance $
- VA Funding Fee $

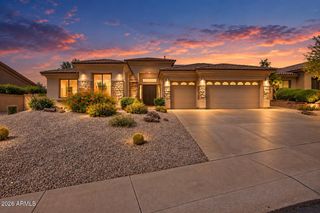
 New - 3 days ago