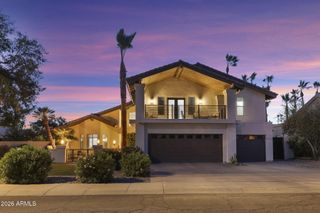
12151 E CORTEZ Drive, Scottsdale, AZ 85259
- 5 beds |
- 4 baths |
- 3,899 sqft
 Single-Family Home
  Built in 1995
  0.34acre lot
 3 car garage
  $436/sqft
  Listed 20 days ago
Property Description
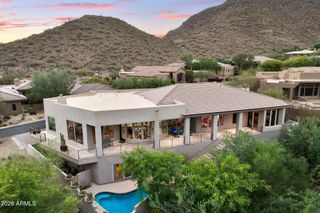
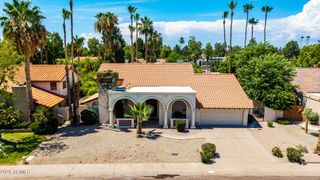
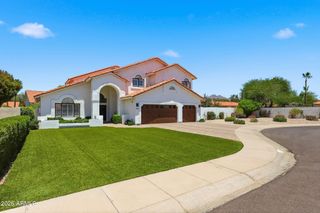
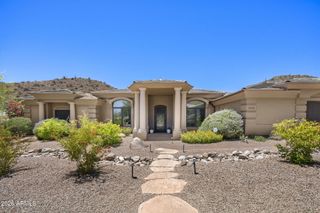
Nestled within the gated community of Ventana Foothills at Sonoran Arroyos, this beautifully maintained 5 Bed | 4 Bath | Dedicated Office residence offers a flexible and functional floor plan designed for today's lifestyle. Featuring multiple living spaces and generously sized bedrooms, the home provides the ideal balance of comfort and versatility. A dedicated office with built-ins offers the flexibility for a home workspace, library, or bonus room.The spacious primary suite serves as a private retreat, complemented by well-appointed secondary bedrooms thoughtfully arranged to accommodate family and guests. Outside, the backyard is designed for year-round Arizona enjoyment with a heated pool and spa, covered patio areas, built-in BBQ, and mature private landscaping which could be cutback to open to the NAOS, mountain and city views. Recent improvements include a newer roof (2019), select new windows (2025), a new water softener (2025), and a new pool and spa heater (2018), while owner-owned solar adds efficiency and long-term value. Move in ready, or perfect for your next renovation project to make exactly as you wish, with built-in ROI! Ideally located near Scottsdale's premier golf courses, hiking trails, shopping, dining, and top-rated schools, this exceptional property offers the perfect blend of comfort, functionality, and Arizona living.
- Listing Status:
- Pending
- Date Added:
- June 15, 2026
- Data Last Updated:
- July 6, 2026 at 6:09AM
- Listing Office:
- Russ Lyon Sotheby's International Realty : 480-287-5200
- Listing Agent:
- Lisa Roberts : 480-232-3291
- MLS ID:
- 7042153

- General: Walk-in PantryHigh Speed InternetGranite CountersDouble VanitySee RemarksEat-in KitchenBreakfast Bar9+ Flat CeilingsNo Interior StepsVaulted Ceiling(s)PantryFull Bth Master BdrmSeparate Shwr & TubTub with Jets
- Laundry: InsideWshr/Dry HookUp Only
- Flooring: CarpetLaminateTile
- A/C: Central AirCeiling Fan(s)
- Heating: Natural Gas
- Fireplace: Fire PitFamily RoomMaster BedroomFireplace
- Eco/Green Feature: Solar Panels
- General: Rain GuttersPrivate Street(s)Built-in BarbecueHeatedPrivate
- Style: Contemporary
- Pool: Variable Speed PumpOutdoorHeated
- Parking: Attached GarageGarage Door OpenerDirect AccessAttch'd Gar Cabinets
- Roofing: Tile
- Windows: Dual Pane
- General: StuccoWood Frame
- HOA Amenities: Maintenance GroundsStreet Maint266.7Quarterly
- Originating MLS: Arizona Regional Multiple Listing Service 2
- School District: Scottsdale Unified District
- County: Maricopa
- Zoning: 21744149
- Fencing: BlockWrought Iron
- Water: City Water
- Sewer: Public Sewer
- Source: Arizona Regional Multiple Listing Service 2
This listing courtesy of Lisa Roberts , Russ Lyon Sotheby's International Realty
Monthly Payment
- Principal & Interest $
- Property Taxes $
- Home Insurance $
- VA Funding Fee $

 New - 3 days ago