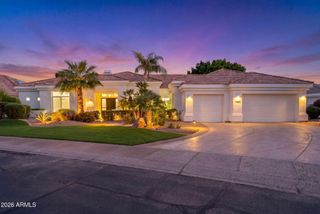
12174 E IRONWOOD Drive, Scottsdale, AZ 85259
- 6 beds |
- 5 baths |
- 4,355 sqft
 Single-Family Home
  Built in 1996
  0.52acre lot
 3 car garage
  $549/sqft
  Listed 1 month ago
Property Description
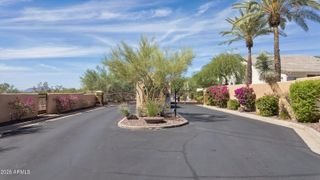
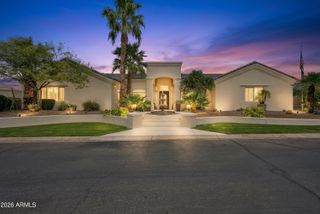
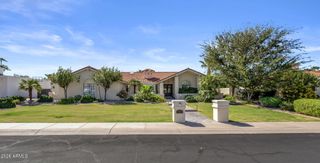
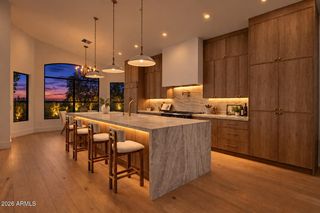
Offering you the opportunity to live in this coveted gated Scottsdale neighorhood, Pueblo Bonito. This 6 bedroom 4.5 bathroom home offers all the luxuries of fine resort style living, in the heart of the Shea corridor. With its mountain views from the circular front drive entrance, you step through large custom iron/glass doors into the grand entrance. Gourmet kitchen w/5-burner gas cooktop, double ovens and granite countertops,opens to the family room. Highceilingsthroughout the home. Spacious closets throughout, with custom closet in the primary. Primary has a sitting area with a gas fireplace and french doors leading out to the resort style backyard. The backyard comes with mature landscaping, sparkling pool, outdoor gas barbecue island, a gas fire pit with seating and more...
- Listing Status:
- Active
- Date Added:
- August 21, 2026
- Data Last Updated:
- October 13, 2026 at 7:08AM
- Listing Office:
- DeLex Realty : 602-910-3002
- Listing Agent:
- John A Candella : 602-930-5189
- MLS ID:
- 7067298

- General: Private Street(s)Private Yard
- Style: Santa Barbara/Tuscan
- Pool: Play Pool
- Parking: Garage Door OpenerExtended Length GarageDirect AccessCircular DrivewayOver Height GarageSeparate Strge AreaSide Vehicle Entry
- Roofing: TileConcrete
- Windows: Solar ScreensDual Pane
- General: StuccoWood FramePainted
- Road/Access: Asphalt
- HOA Amenities: Other (See Remarks)425.0Quarterly
- Originating MLS: Arizona Regional Multiple Listing Service 2
- School District: Scottsdale Unified District
- County: Maricopa
- Zoning: 21732324
- Fencing: Back YardBlock
- Water: Public
- Sewer: Public SewerSewer in & Cnctd
- Source: Arizona Regional Multiple Listing Service 2
This listing courtesy of John A Candella , DeLex Realty
Monthly Payment
- Principal & Interest $
- Property Taxes $
- Home Insurance $
- VA Funding Fee $