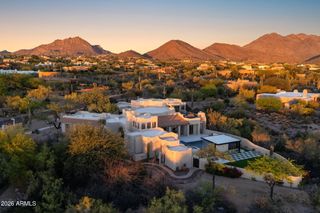
12346 E BLACK ROCK Road, Scottsdale, AZ 85255
- 6 beds |
- 6 baths |
- 5,856 sqft
 Single-Family Home
  Built in 2026
  2.31acre lot
 5 car garage
  $1,042/sqft
  Listed 19 days ago
Property Description
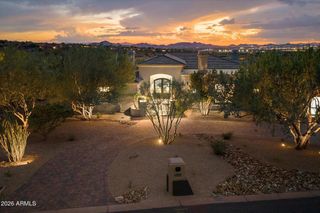
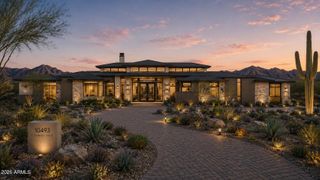
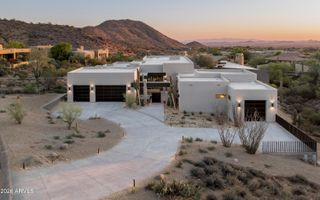
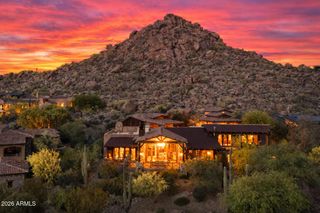
Set within the dramatic desert landscape of Sereno Canyon, this never-before-lived-in Toll Brothers residence makes an unforgettable impression. Nearly 5,900 square feet unfolds entirely on one level, with 6 bedrooms, 5.5 baths, private multi-generational quarters and a 5 car garage. At the heart of the home, the great room opens to the desert through sweeping 90 degree glass sliders, anchored by a 72-inch linear fireplace wrapped floor-to-ceiling in Violetta Calacatta marble. The kitchen is equally commanding, with an oversized Cortona Gold quartz waterfall island, designer cabinetry, a 48-inch Wolf range, Sub-Zero refrigeration and Cove appliances. The expanded primary suite offers a private retreat finished in polished Calacatta Umber marble, while a separate multi-generational su and bonus room with wet bar create beautifully appointed spaces for family and guests. Beyond the glass, the home gives way to its own private resort--expansive covered living, a pool, custom outdoor kitchen and barbecue pavilion, outdoor shower and landscaped grounds framed by the surrounding desert and mountains. Control4 technology and integrated audio carry seamlessly throughout. Grand in scale yet effortless in the way it lives, 12346 E Black Rock Road captures the beauty of Sereno Canyon from every angle.
- Listing Status:
- Active
- Date Added:
- September 23, 2026
- Data Last Updated:
- October 13, 2026 at 7:08AM
- Listing Office:
- Engel & Voelkers Scottsdale : 602-610-3713
- Listing Agent:
- Allison Swopes : 602-293-7640
- MLS ID:
- 7084161

- General: Built-in BarbecueHeatedPrivate
- Style: Contemporary
- Pool: OutdoorHeated
- Parking: Attached GarageGarage Door OpenerDirect AccessAttch'd Gar Cabinets
- Roofing: Tile
- Windows: Dual Pane
- General: StuccoWood FramePaintedStone
- HOA Amenities: ClubhouseManagementPets OK (See Remarks)No Visible Truck Trailer RV BoatMaintenance GroundsStreet Maint2400.0Quarterly
- Originating MLS: Arizona Regional Multiple Listing Service 2
- School District: Scottsdale Unified District
- County: Maricopa
- Zoning: 21709060
- Fencing: BlockPartialWrought Iron
- Water: Public
- Sewer: Public Sewer
- Source: Arizona Regional Multiple Listing Service 2
This listing courtesy of Allison Swopes , Engel & Voelkers Scottsdale
Monthly Payment
- Principal & Interest $
- Property Taxes $
- Home Insurance $
- VA Funding Fee $