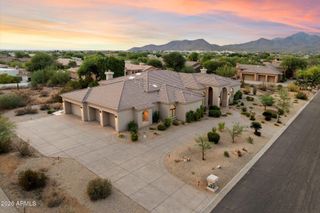
12347 E GOLD DUST Avenue, Scottsdale, AZ 85259
- 5 beds |
- 6 baths |
- 5,196 sqft
 Single-Family Home
  Built in 2024
  0.8acre lot
 4 car garage
  $770/sqft
  Listed 29 days ago
Property Description
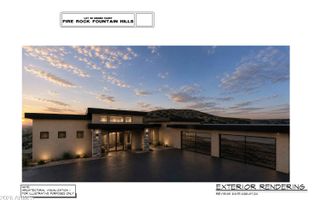
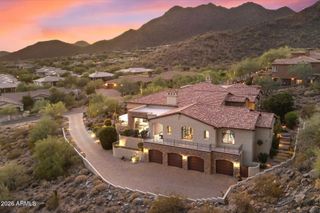
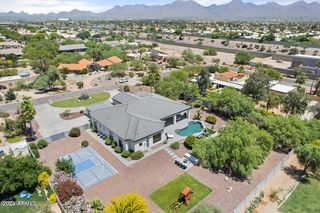
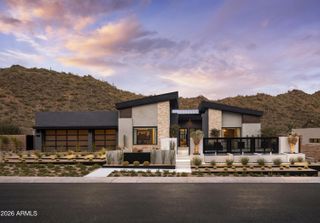
This newly constructed, turn-key luxury home on nearly an acre in the Shea Corridor offers comfort, privacy, and convenience. Ideally located in the heart of Scottsdale, just minutes from Mayo Clinic, world-class golf, hiking trails, dining, shopping, and entertainment. Enjoy mountain views from the front of the home, dining area, home gym, and detached casita. From the moment you enter the foyer, the inviting floor plan flows beautifully into the heart of the home, where 16-foot sliding glass doors open to the backyard oasis, creating the ultimate indoor/outdoor living experience. The chef's kitchen features top-of-the-line appliances, an oversized island made for entertaining, a walk-in pantry, nestled in between two spacious living areas. The primary suite feels like a private retreat with wood & tile flooring throughout, a spa-like bathroom, and a spacious walk-in closet with a center island. Three additional large ensuite bedrooms, home office, an attached home gym/flex space with kitchenette, and a detached casita with a full kitchen and bathroom provide plenty of space for guests, or multigenerational living. The stunning exterior features a long paver driveway leading to the four-car garage. The backyard offers generous covered patio space off the main home and a fully equipped ramada with a fireplace, TV, and seating area. Landscape lighting brings the lush, low-maintenance front and back yards to life. The pool, spa, and fire pit all feature the same Cloé tile, complementing each other beautifully. The quality, craftsmanship, and thoughtful details throughout this exceptional home are best appreciated in person.
- Listing Status:
- Active
- Date Added:
- July 29, 2026
- Data Last Updated:
- August 28, 2026 at 8:06PM
- Listing Office:
- RE/MAX Fine Properties : 480-792-9500
- Listing Agent:
- Gabriel J Petratis : 480-869-4910
- MLS ID:
- 7059988

- General: Private YardBuilt-in BarbecueSeparate Guest HouseHeatedPrivate
- Pool: Outdoor
- Parking: Extended Length GarageAttch'd Gar CabinetsOver Height Garage
- Roofing: Tile
- Windows: Dual Pane
- General: Spray Foam InsulationStuccoWood FramePainted
- Road/Access: Asphalt
- HOA Amenities: Street Maint125.0Monthly
- Originating MLS: Arizona Regional Multiple Listing Service 2
- School District: Scottsdale Unified District
- County: Maricopa
- Zoning: 21732630
- Fencing: Front YardBack YardBlock
- Water: City Water
- Sewer: Septic Tank
- Source: Arizona Regional Multiple Listing Service 2
This listing courtesy of Gabriel J Petratis , RE/MAX Fine Properties
Monthly Payment
- Principal & Interest $
- Property Taxes $
- Home Insurance $
- VA Funding Fee $