12620 E TROON VISTA Drive, Scottsdale, AZ 85255
- 3 beds |
- 4 baths |
- 2,580 sqft
 Town Home
  Built in 2024
  5,227sqft lot
 2 car garage
  $756/sqft
  Listed 14 days ago
Property Description
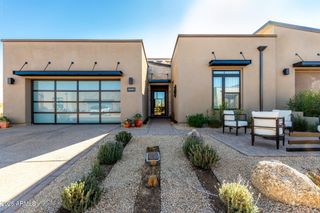
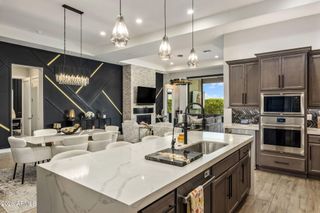
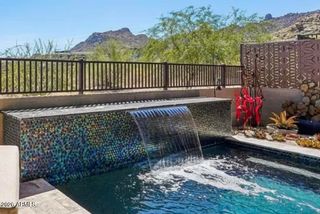
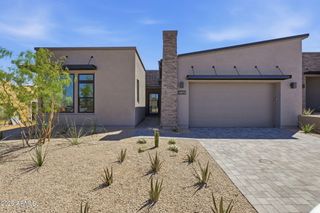
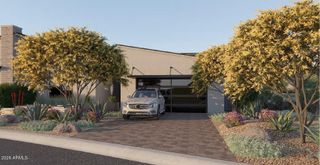
Perched at the top of the hill in guard-gated Sereno Canyon, this highly upgraded Desert Contemporary residence is adjacent to Natural Area Open Space (NAOS), with sweeping desert and mountain views. This 3-bed, 3.5-bath Toll Brothers Caullins is filled with natural light and upgraded beyond builder specifications with designer lighting, custom cabinetry and elevated finishes throughout. The chef's kitchen features Wolf appliances, expansive center island and custom bar. A private-entry casita and office/flex space add versatility. Outdoor living includes a front patio with modern fire feature and dramatic mountain and sunset views, plus a covered rear patio with outdoor kitchen and tranquil water feature. Resort-style amenities include pools, fitness center, clubhouse and miles of trails.
- Listing Status:
- Active
- Date Added:
- October 1, 2026
- Data Last Updated:
- October 14, 2026 at 6:08AM
- Listing Office:
- HomeSmart : 602-230-7600
- Listing Agent:
- Suzanne Distler : 602-751-4170
- MLS ID:
- 7086556

- General: Misting SystemBuilt-in Barbecue
- Style: Contemporary
- Parking: Attached GarageGarage Door Opener
- Roofing: FoamMetal
- Windows: Low-Emissivity WindowsSolar ScreensDual Pane
- General: StuccoWood FramePaintedStone
- Road/Access: Asphalt
- HOA Amenities: ClubhouseManagementPets OK (See Remarks)Rental OK (See Remarks)Roof RepairFront Yard MaintRoof ReplacementMaintenance Exterior3120.0Quarterly
- Originating MLS: Arizona Regional Multiple Listing Service 2
- School District: Cave Creek Unified District
- County: Maricopa
- Zoning: 21703755
- Fencing: BlockWrought Iron
- Water: Public
- Sewer: Public Sewer
- Source: Arizona Regional Multiple Listing Service 2
This listing courtesy of Suzanne Distler , HomeSmart
Monthly Payment
- Principal & Interest $
- Property Taxes $
- Home Insurance $
- VA Funding Fee $