12746 E Casitas Del Rio Drive, Scottsdale, AZ 85255
- 3 beds |
- 4 baths |
- 2,599 sqft
 Rental
  Built in 2025
  5,227sqft lot
 2 car garage
  $3/sqft
  Listed 8 days ago
Property Description
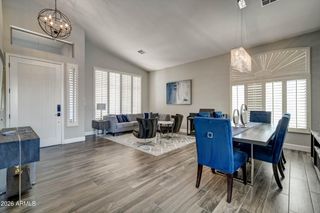
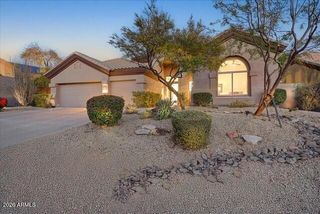
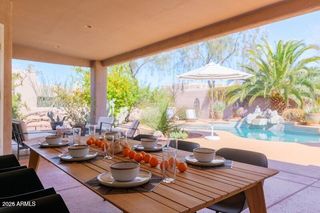
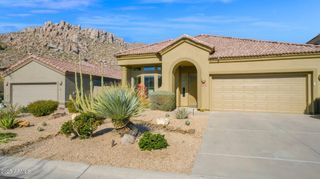
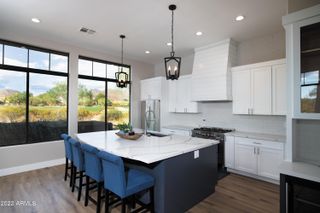
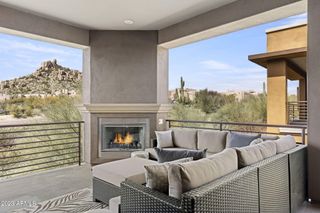
Luxury lock-and-leave living in award-winning Sereno Canyon! This newer townhouse is the ultimate low-maintenance retreat, combining elegant design with breathtaking views. Enjoy stunning Four Peaks vistas from your casita and private front courtyard, complete with a cozy fire pit seating area, perfect for desert evenings. The beautifully landscaped backyard offers unmatched privacy and features a water feature/spool (spa + mini pool), built-in BBQ, refer and covered patio, all with unobstructed desert and mountain views. Inside, you'll find high-end finishes, an open layout, and the quality craftsmanship you expect in one of Scottsdale's most prestigious gated communities. Tenants will enjoy access to the Sereno Canyon mountain House Lodge with all of its exclusive benefits which include, lobby attendants/concierge services, pools with cabanas, hot tub, fire pits, fitness center, his and hers locker rooms with private steam showers, massage lounge with calming Zen garden, fitness classes, yoga lawn, event terrace and stage, bocce court, as well as the exquisite Alterra restaurant featuring fireplace, several bar areas, indoor and outdoor seating, all providing fine dining with a view!
- Listing Status:
- Active
- Date Added:
- September 14, 2026
- Data Last Updated:
- September 23, 2026 at 4:06PM
- Listing Office:
- My Home Group Real Estate : 480-685-2760
- Listing Agent:
- Mariana Hoyt : 602-620-6300
- MLS ID:
- 7080080

- General: Built-in BBQGuest HouseHeatedPrivate
- Style: Contemporary
- Roofing: Built-Up
- Windows: BlindsENERGY STAR Qualified Windows
- General: Spray Foam InsulationStuccoWood FrameBlown CellulosePainted
- Originating MLS: Arizona Regional Multiple Listing Service 2
- School District: Cave Creek Unified District
- County: Maricopa
- Zoning: 21701960
- Fencing: BlockWrought Iron
- Water: Public
- Sewer: Public Sewer
- Source: Arizona Regional Multiple Listing Service 2
This listing courtesy of Mariana Hoyt , My Home Group Real Estate