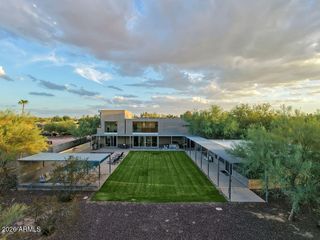
13202 N 76th Place, Scottsdale, AZ 85260
- 6 beds |
- 7 baths |
- 5,300 sqft
 Single-Family Home
  Built in 2026
  1.06acre lot
 4 car garage
  $924/sqft
  Listed 4 months ago
Property Description
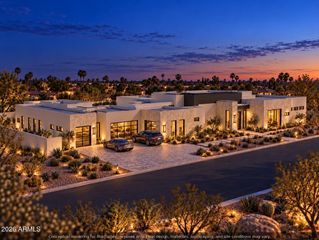
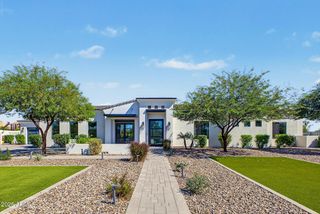
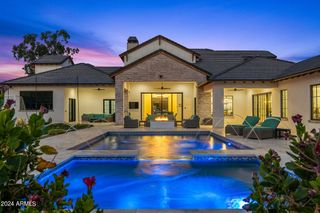
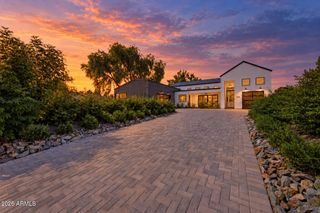
BACK ON MARKET and appraised at $5.1M, this is a rare opportunity to secure exceptional value in Scottsdale's coveted Cactus Corridor. Set on more than an acre and now just two weeks from completion with Certificate of Occupancy in hand, this stunning Spanish-inspired estate features a 5,300 SF main residence complemented by an 841 SF detached casita, offering an impressive blend of luxury, flexibility, and privacy. Designed by Osuna Design and developed by Copper Moon Development, the property offers seven bedrooms and a versatile floor plan with space for a media room, fitness studio, golf simulator, or additional flex spaces tailored to your lifestyle. At the heart of the home, the expansive great room showcases soaring 16-foot ceilings, exposed wood beams, and a striking fireplace that creates a warm yet sophisticated atmosphere. Open living spaces flow seamlessly into the kitchen and dining areas, delivering a layout designed for both everyday living and effortless entertaining. Step outside to a backyard designed for entertaining and relaxation. Enjoy a covered patio, ramada, resort-style pool and spa, and private sport court, all set within a sprawling acre-plus homesite. Whether hosting guests or enjoying a quiet evening at home, the outdoor spaces offer the perfect extension of the home's luxury living experience.
- Listing Status:
- Active
- Date Added:
- June 2, 2026
- Data Last Updated:
- October 13, 2026 at 1:06PM
- Listing Office:
- Engel & Voelkers Scottsdale : 602-610-3713
- Listing Agent:
- Eddie J Lack : 480-708-0802
- MLS ID:
- 7036299

- General: Private Pickleball Court(s)Sport Court(s)Built-in BarbecueGuest HouseGazeboHeatedPrivate
- Style: Spanish
- Pool: Play PoolHeated
- Parking: RV Access/ParkingRV GatedGarage Door OpenerCircular Driveway
- Roofing: TileFoamRolled/Hot Mop
- Windows: Dual PaneENERGY STAR Qualified Windows
- General: Spray Foam InsulationSynthetic StuccoWood FramePaintedStone
- HOA Amenities: No Fees
- Originating MLS: Arizona Regional Multiple Listing Service 2
- School District: Paradise Valley Unified District
- County: Maricopa
- Zoning: 17503085
- Fencing: Block
- Water: Public
- Sewer: Septic Tank
- Source: Arizona Regional Multiple Listing Service 2
This listing courtesy of Eddie J Lack , Engel & Voelkers Scottsdale
Monthly Payment
- Principal & Interest $
- Property Taxes $
- Home Insurance $
- VA Funding Fee $