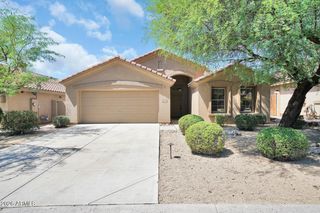
13293 N 94TH Place, Scottsdale, AZ 85260
- 4 beds |
- 2 baths |
- 1,800 sqft
 Single-Family Home
  Built in 1990
  6,534sqft lot
 2 car garage
  $388/sqft
  Listed 20 days ago
Property Description
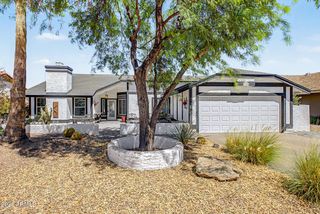
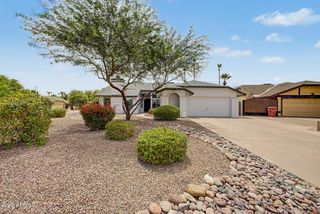
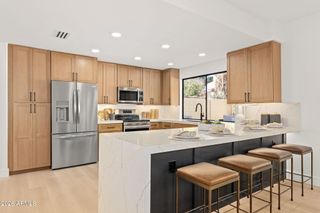
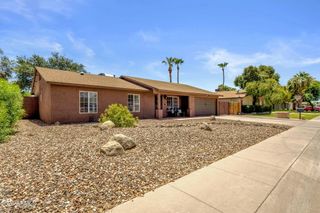
Great Opportunity in a Desirable Location! This 4-bedroom, 2-bathroom home offers approximately 1,800 square feet of living space and is ready for your personal updates and improvements. Situated in a fantastic area, the property backs to a common area, providing added privacy with no homes directly behind. The backyard features a grassy play area, covered patio, and tile roof. With some TLC, this outdoor space could become a wonderful place to relax, entertain, and enjoy the outdoors. Inside, the spacious floor plan includes separate living and family rooms, high ceilings, a wood-burning fireplace, and a large kitchen that opens to the Family Room. The primary suite offers a walk-in closet, dual sinks, and separate tub and shower. Additional features include a double garage with built-in cabinets and a side access door, wood blinds throughout much of the home, and plenty of storage. Conveniently located near shopping, restaurants, and a large city park just a few blocks away featuring tennis courts, playgrounds, and recreational areas. Whether you're looking for an investment opportunity or a home to update and make your own, this property offers excellent potential in a highly desirable neighborhood.
- Listing Status:
- Active
- Date Added:
- June 15, 2026
- Data Last Updated:
- July 6, 2026 at 4:08AM
- Listing Office:
- RE/MAX Fine Properties : 480-792-9500
- Listing Agent:
- Don Matheson : 602-694-3200
- MLS ID:
- 7042332

- General: StorageBuilt-in Barbecue
- Style: Ranch
- Pool: Outdoor
- Parking: Attached GarageGarage Door OpenerAttch'd Gar Cabinets
- Roofing: TileConcrete
- General: StuccoWood FramePainted
- Road/Access: Asphalt
- HOA Amenities: Maintenance Grounds262.51Semi-Annually
- Originating MLS: Arizona Regional Multiple Listing Service 2
- School District: Scottsdale Unified District
- County: Maricopa
- Zoning: 21741571
- Fencing: Block
- Water: City Water
- Sewer: Public Sewer
- Source: Arizona Regional Multiple Listing Service 2
This listing courtesy of Don Matheson , RE/MAX Fine Properties
Monthly Payment
- Principal & Interest $
- Property Taxes $
- Home Insurance $
- VA Funding Fee $

 New - 3 days ago