13363 N 92ND Way, Scottsdale, AZ 85260
- 2 beds |
- 2 baths |
- 1,521 sqft
 Town Home
  Built in 1989
  3,920sqft lot
 2 car garage
  $460/sqft
  Listed 7 days ago
Property Description
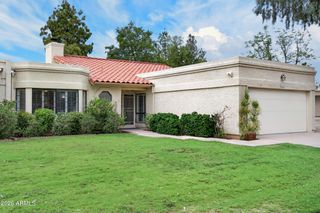
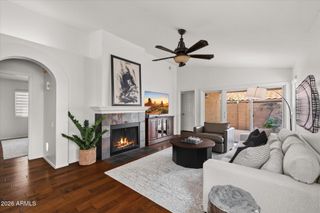
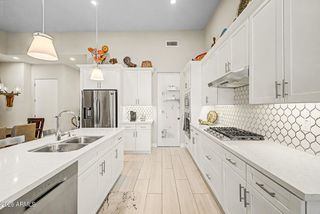
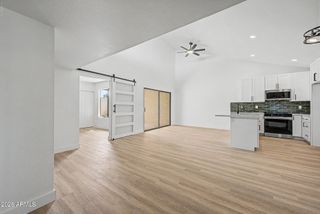
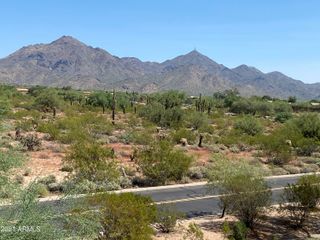
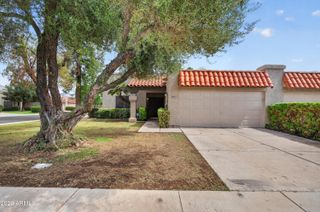
Rare single-wall attached home offering the privacy and lifestyle of a detached residence! Set on a premium lot with NO rooftops directly behind and peekaboo mountain views, this turnkey 2-bed + den, 2-bath sanctuary features its own private 2-car garage with storage cabinetry and a private driveway. Updated since 2020, interior features include continuous tile (zero carpet), an expanded open great room, and a sunlit den with a floor-to-ceiling window wall. Kitchen boasts custom pull-out drawers for easier access to the back of the cabinet, while the shade-rich back patio features resort water fountains and motorized roll-screens. Minutes from Kierland Commons and Loop 101. [Click ''Read More'' for full list of 2020+ structural upgrades, interior details, and low-maintenance HOA amenities! This 1,521 SF home has been reimagined for effortless luxury, optimal energy efficiency, and total lock-and-leave convenience. Interior Highlights: " Continuous Flooring: Premium tile flows seamlessly through every room with zero carpet or transitions. " Open Great Room: Structurally expanded footprint creates a modernized spacious, natural flow with zero wasted space. " Gourmet Kitchen: Remodeled with granite countertops, stainless steel appliances, and lower cabinets converted to custom pull-out drawers for high-accessibility storage. Refrigerator conveys as/is. " Sunlit Den: Upgraded with a brand-new, architecturally engineered floor-to-ceiling window wall (installed ~2020) and integrated sliding glass door. " Turnkey Bathrooms: Dual granite vanity in the primary suite along with a soaring vaulted ceiling and a frameless walk-in tile shower featuring a built-in bench. Outdoor & Exterior Oasis: " Desirable East-Facing Patio: Enjoy cool, shaded afternoons on your private rear patio framed by peekaboo mountain views. " Expanded Pavers: Continuous pavers flow seamlessly from the gated front entry through the entire rear outdoor living space. " Resort-Style Water Features: Two custom architectural wall fountains anchor the space with soothing aquatic ambiance and a tranquil resort feel. " Lock-and-Leave Security: Motorized roll-screens on patio sliders offer instant shade, energy efficiency, and peace of mind. Major Infrastructure & Garage Features: " Partial roof replacement (2020) " Partial plumbing updates (2020) " Dual-pane windows & programmable digital thermostat " 2-Car Garage featuring custom upper storage cabinetry " Newer appliances (Washer and dryer included) & fresh interior paint Community & Low-Maintenance HOA: HOA covers front yard landscaping, common area maintenance, water, and sewer--making this the ultimate low-maintenance lock-and-leave property! Enjoy access to a sparkling community pool and spa HEATED YEAR ROUND and complete with shaded dining areas and poolside loungers. Unbeatable Location: Minutes to everyday conveniences like Costco and Walmart, as well as premier dining and shopping at Kierland Commons, Scottsdale Quarter, and Frank Lloyd Wright Blvd. Quick access to the Loop 101 puts championship golf, hiking trails, OdySea Aquarium, Pinnacle Peak, and Old Town Scottsdale right at your fingertips. Buyer to independently verify all facts, figures, measurements, HOA terms, and community details.
- Listing Status:
- Active
- Date Added:
- September 14, 2026
- Data Last Updated:
- September 22, 2026 at 5:06PM
- Listing Office:
- HomeSmart : 602-230-7600
- Listing Agent:
- Shanon Sexton : 480-227-7776
- MLS ID:
- 7080207

- General: Private YardHeated
- Parking: Attached GarageGarage Door OpenerAttch'd Gar CabinetsSide Vehicle Entry
- Roofing: Tile
- Windows: ScreensDual PaneMechanical Sun Shds
- General: StuccoWood FramePainted
- Road/Access: Paved
- HOA Amenities: SewerMaintenance GroundsFront Yard MaintWater186.0Monthly
- Originating MLS: Arizona Regional Multiple Listing Service 2
- School District: Scottsdale Unified District
- County: Maricopa
- Zoning: 21741209
- Fencing: Back YardBlock
- Water: Public
- Sewer: Public SewerSewer in & Cnctd
- Source: Arizona Regional Multiple Listing Service 2
This listing courtesy of Shanon Sexton , HomeSmart
Monthly Payment
- Principal & Interest $
- Property Taxes $
- Home Insurance $
- VA Funding Fee $

 New - 3 days ago