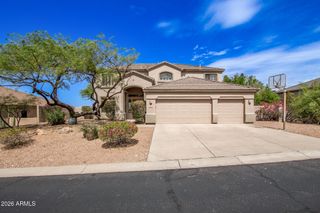
13394 E DEL TIMBRE Drive, Scottsdale, AZ 85259
- 4 beds |
- 4 baths |
- 3,616 sqft
 Rental
  Built in 1996
  0.3acre lot
 3 car garage
  $2/sqft
  Listed 2 months ago
Property Description
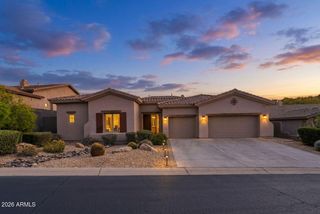
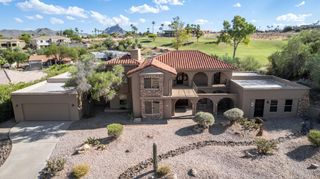
Fully remodeled! Excellent floor plan with modern and tasteful updates throughout, located in a gated community. Upscale kitchen with high-end appliances, luxurious cabinets, and a massive marble island. The open living room is filled with abundant natural lighting with high ceiling. The family room is perfect for gatherings with a linear fireplace. The bathrooms are also sleek and stylish, decorated with elegant lights and fixtures. Enjoy the beautiful backyard and the gorgeous Mountain views from the comfort of your home, while 2 new Trane ACs keep the entire house cool. For your children's needs, nationally ranked Basis schools/Desert Mountain High are within a 5-minute drive. Conveniently near shopping, dining, scenic hiking trails, Loop 101 & Rt. 87.
- Listing Status:
- Active
- Date Added:
- May 28, 2026
- Data Last Updated:
- July 28, 2026 at 7:08AM
- Listing Office:
- West USA Realty : 480-948-5554
- Listing Agent:
- Danhua Henry : 480-622-8442
- MLS ID:
- 7034012

- General: None
- Style: Santa Barbara/Tuscan
- Pool: Play PoolOutdoor
- Parking: Garage Door OpenerAttch'd Gar CabinetsElectric Vehicle Charging Station(s)
- Roofing: Tile
- Windows: ShuttersBlindsDual PaneScreens
- General: Wood FramePainted
- Originating MLS: Arizona Regional Multiple Listing Service 2
- School District: Scottsdale Unified District
- County: Maricopa
- Zoning: 21731123
- Fencing: Block
- Water: City Water
- Sewer: Public Sewer
- Source: Arizona Regional Multiple Listing Service 2
This listing courtesy of Danhua Henry , West USA Realty
 New - 2 days ago