13623 E Geronimo Road, Scottsdale, AZ 85259
- 4 beds |
- 3 baths |
- 3,168 sqft
 Single-Family Home
  Built in 1995
  0.26acre lot
 3 car garage
  $440/sqft
  Listed 6 days ago
Property Description
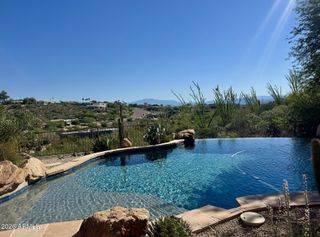
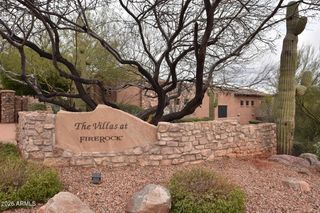
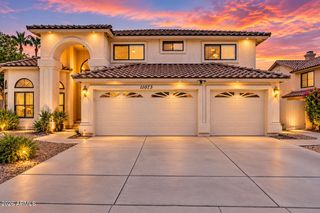
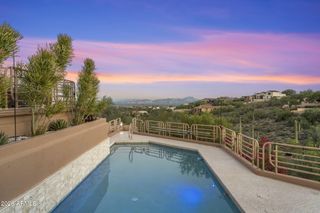
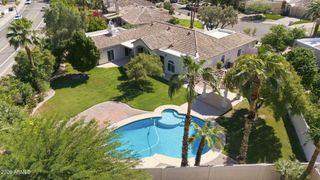
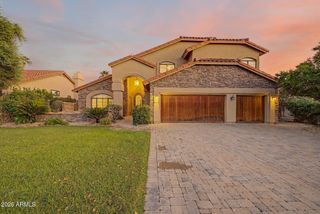
Beautifully positioned within the prestigious guard-gated community of Scottsdale Mountain, this exceptional single-level residence offers privacy, a superb community and effortless Arizona living. Lovely maintained by it's longtime owner and only occasionally occupied, the 3,168-square-foot home presents a rare opportunity in one of Scottsdale's most desirable desert communities. An open, light-filled floor plan creates a wonderful sense of space and flow. At the heart of the home, the immaculate kitchen opens seamlessly to a warm and inviting family room with fireplace- perfect for relaxed living and entertaining. The spacious primary suite is thoughtfully separated for privacy and features a luxurious spa-inspired bath. Three additional guest bedrooms and two full baths provide provide generous accommodations for family and guests. Outdoors, an expansive backyard captures the beauty of the Sonoran Desert, A large covered patio, sparkling pool and beautiful desert with mountain views create a private setting for year-round enjoyment. Backing to a natural wash affords an additional buffer and enhances the home's sense of tranquility and privacy. A three-car garage and true one level living add to the ease of life. Ideally located just minutes from the world-renowned Mayo Clinic Scottsdale campus, highly rated schools, hiking and recreation as well as Scottsdale's exceptional shopping and dining. Impeccably cared for, this is a special opportunity to enjoy the beauty, privacy and lifestyle of Scottsdale Mountain.
- Listing Status:
- Active
- Date Added:
- October 6, 2026
- Data Last Updated:
- October 13, 2026 at 4:06AM
- Listing Office:
- RETSY : 602-842-0000
- Listing Agent:
- Julie Rohr : 602-317-5667
- MLS ID:
- 7090207

- General: Rain GuttersPrivate YardBuilt-in BarbecueHeatedPrivate
- Style: ContemporaryRanchSanta Barbara/Tuscan
- Pool: OutdoorHeated
- Parking: Attached GarageGarage Door OpenerDirect AccessAttch'd Gar Cabinets
- Roofing: Tile
- Windows: Solar ScreensDual Pane
- General: StuccoWood FramePainted
- Road/Access: Asphalt
- HOA Amenities: ManagementPets OK (See Remarks)No Visible Truck Trailer RV BoatRental OK (See Remarks)Maintenance Grounds882.0Semi-Annually
- Originating MLS: Arizona Regional Multiple Listing Service 2
- School District: Scottsdale Unified District
- County: Maricopa
- Zoning: 21719147
- Fencing: Back YardBlockWrought Iron
- Water: Public
- Sewer: Public Sewer
- Source: Arizona Regional Multiple Listing Service 2
This listing courtesy of Julie Rohr , RETSY
Monthly Payment
- Principal & Interest $
- Property Taxes $
- Home Insurance $
- VA Funding Fee $