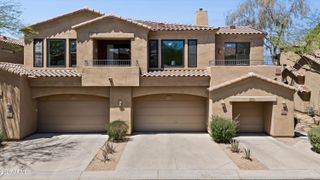
14000 N 94TH Street 1076, Scottsdale, AZ 85260
- 2 beds |
- 2 baths |
- 1,214 sqft
 Town Home
  Built in 2002
  —— sqft lot
  1 car garage
  $400/sqft
  Listed 4 days ago
Property Description
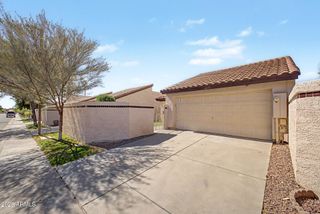
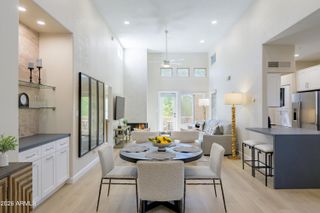
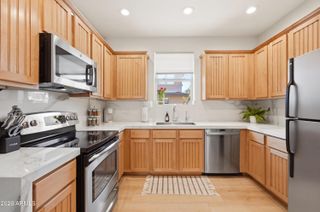
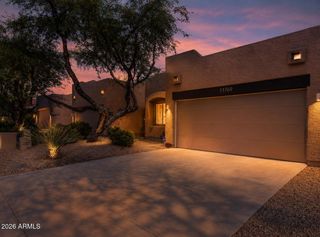
A rare opportunity in one of Scottsdale's most desirable communities, this beautifully remodeled townhome offers exceptional value, elevated style, and an easy lock-and-leave lifestyle in an unbeatable location. Thoughtfully updated throughout, the home features a bright and inviting floor plan with refined finishes, a clean modern feel, and a layout that lives comfortably for both everyday use and effortless entertaining. The two spacious bedrooms and bathrooms provide flexibility and privacy, while the ample storage and direct access to a private one-car garage add a level of convenience that is hard to find at this price point. The living area flows seamlessly to an expansive covered patio, creating a true extension of the home and the perfect setting for morning coffee, evening dinners , or enjoying Scottsdale's indoor-outdoor lifestyle nearly year-round. With its tasteful updates, functional layout, private garage, generous outdoor space, and resort-style community amenities, this townhome delivers a lifestyle that feels far beyond the ordinary. Residents enjoy access to four sparkling pools, a fitness center, clubhouse, and scenic pathways connecting to nearby trails. Perfectly positioned near Scottsdale Quarter, Kierland Commons, McDowell Mountain Preserve, AJ's Fine Foods, Safeway, Starbucks, and the Loop 101, this is a beautiful Scottsdale townhome that offers comfort, convenience, and incredible value in one of the area's most sought-after locations.
- Listing Status:
- Active
- Date Added:
- May 21, 2026
- Data Last Updated:
- May 25, 2026 at 8:06PM
- Listing Office:
- eXp Realty : 888-897-7821
- Listing Agent:
- Taylor Magnuson : 480-808-6776
- MLS ID:
- 7031378

- General: None
- Style: Other
- Parking: Garage Door OpenerDirect Access
- Roofing: TileBuilt-Up
- Windows: Solar ScreensDual PaneVinyl Frame
- General: StuccoWood FramePainted
- HOA Amenities: Roof RepairInsuranceSewerPest ControlMaintenance GroundsStreet MaintFront Yard MaintTrashWaterRoof ReplacementMaintenance Exterior415.0Monthly
- Originating MLS: Arizona Regional Multiple Listing Service 2
- School District: Scottsdale Unified District
- County: Maricopa
- Zoning: 21766590
- Fencing: See RemarksOther
- Water: City Water
- Sewer: Public Sewer
- Source: Arizona Regional Multiple Listing Service 2
This listing courtesy of Taylor Magnuson , eXp Realty
Monthly Payment
- Principal & Interest $
- Property Taxes $
- Home Insurance $
- VA Funding Fee $

 New - 2 days ago