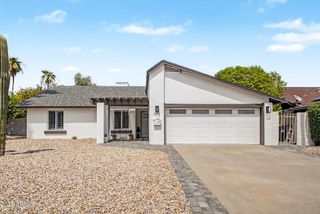
14037 N 57TH Street, Scottsdale, AZ 85254
- 4 beds |
- 2 baths |
- 1,420 sqft
 Single-Family Home
  Built in 1980
  9,148sqft lot
 2 car garage
  $521/sqft
  Listed 7 days ago
Property Description
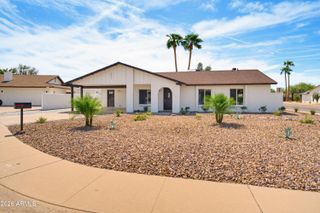
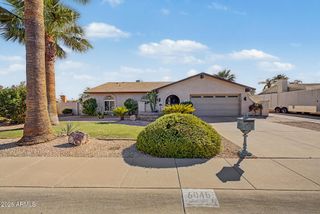
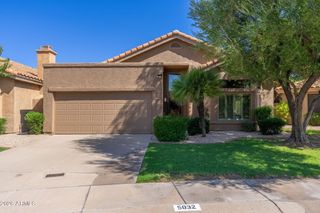
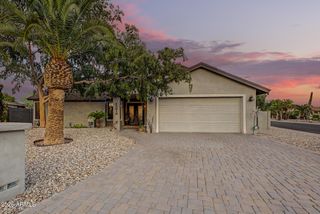
Beautifully updated and meticulously maintained, this 4-bedroom, 2-bathroom home offers a fresh, inviting interior and fantastic indoor-outdoor living. Step inside to a bright, open floor plan featuring Luxury Vinyl wood-look flooring, recessed lighting, beautiful finishes, and abundant natural light throughout. The spacious living and dining areas flow seamlessly into the updated kitchen, which features high end white cabinetry, stainless steel appliances, stylish tile backsplash, ample counter space, and generous storage--creating a comfortable and functional heart of the home. Both bathrooms have been tastefully updated with modern finishes, while four well-proportioned bedrooms provide plenty of flexibility for family, guests, a home office, or additional living space. Outside is where this home really shines. The large, beautifully maintained backyard offers an impressive amount of usable space, mature landscaping and privacy. An expansive covered patio stretches across the rear of the home, providing the perfect setting for outdoor dining, entertaining, or simply relaxing and enjoying the Arizona lifestyle. The additional patio areas and generous lawn create endless possibilities for entertaining, play, pets, or future improvements. From the welcoming curb appeal to the thoughtfully updated interior and exceptional backyard, this is a truly move-in-ready home that has been exceptionally well cared for. A wonderful combination of style, functionality, space, and pride of ownership.
- Listing Status:
- Active
- Date Added:
- September 13, 2026
- Data Last Updated:
- September 21, 2026 at 6:09AM
- Listing Office:
- Apex Residential : 602-290-4663
- Listing Agent:
- Sean Steimer : 623-239-7276
- MLS ID:
- 7079813

- General: Above GroundHeated
- Style: Ranch
- Parking: Garage Door OpenerDirect Access
- Roofing: Composition
- Windows: Dual PaneVinyl Frame
- General: PaintedBlock
- Road/Access: Asphalt
- HOA Amenities: No Fees
- Originating MLS: Arizona Regional Multiple Listing Service 2
- School District: Paradise Valley Unified District
- County: Maricopa
- Zoning: 21588006
- Fencing: BlockWood
- Water: Public
- Sewer: Public Sewer
- Source: Arizona Regional Multiple Listing Service 2
This listing courtesy of Sean Steimer , Apex Residential
Monthly Payment
- Principal & Interest $
- Property Taxes $
- Home Insurance $
- VA Funding Fee $

 New - 3 days ago