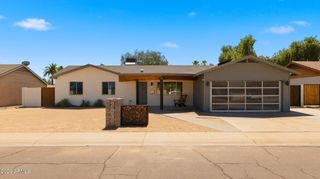
14238 N 61st Street, Scottsdale, AZ 85254
- 6 beds |
- 3 baths |
- 2,134 sqft
 Single-Family Home
  Built in 1979
  0.3acre lot
 2 car garage
  $419/sqft
  Listed 3 days ago
Property Description
Situated on a spacious corner lot in a highly desirable Scottsdale location, this wonderful property offers exceptional flexibility, multiple living spaces, and plenty of room to make it your own. The 2,134-square-foot main home features 4 bedrooms, 2 bathrooms, a spacious open floor plan, updated bathrooms, new carpet, new A/C units, a new water heater, and a cozy wood-burning fireplace. The former garage has been converted into a versatile bonus room, providing additional space for a home office, gym, game room, media room, playroom, hobby space, or additional living area. Sellers are also willing to convert the space back into a garage if desired. Outside, the expansive backyard offers an oversized covered patio with plenty of room for outdoor dining, entertaining, relaxing, or creating your own backyard retreat. An RV gate (with power hook-up installed nearby) provides convenient backyard access and added flexibility for recreational vehicles, toys, storage, or additional parking. Adding even more possibilities is a separate 929-square-foot guest house, bringing the combined space between the two structures to approximately 3,063 square feet. Featuring 2 bedrooms and 1 bathroom, it is ideal for guests, a private home office, studio, workout space, or additional living area. With its size and separate location on the property, the space offers tremendous flexibility and could potentially be reimagined for a variety of future uses. Ideally located just minutes from Kierland Commons and Scottsdale Quarter, with convenient access to shopping, dining, golf, entertainment, and Loop 101. With a large lot, multiple living spaces, RV access, and countless possibilities, this special Scottsdale property is a rare opportunity to create a home that fits your lifestyle.
- Listing Status:
- Active
- Date Added:
- September 18, 2026
- Data Last Updated:
- September 22, 2026 at 4:08PM
- Listing Office:
- Goddes Homes : 602-903-7209
- Listing Agent:
- Brad A Goddes : 602-903-7209
- MLS ID:
- 7082513

- General: StorageShed(s)Guest House
- Style: Ranch
- Parking: Attached CarportRV GatedSeparate Strge Area
- Roofing: Composition
- General: PaintedBlock
- HOA Amenities: Other (See Remarks)
- Originating MLS: Arizona Regional Multiple Listing Service 2
- School District: Paradise Valley Unified District
- County: Maricopa
- Zoning: 21561326
- Fencing: Block
- Water: Public
- Sewer: Public Sewer
- Source: Arizona Regional Multiple Listing Service 2
This listing courtesy of Brad A Goddes , Goddes Homes
Monthly Payment
- Principal & Interest $
- Property Taxes $
- Home Insurance $
- VA Funding Fee $