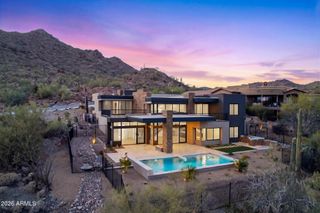
14296 E KALIL Drive, Scottsdale, AZ 85259
- 6 beds |
- 8 baths |
- 6,246 sqft
 Single-Family Home
  Built in 2022
  0.57acre lot
 5 car garage
  $600/sqft
  Listed 6 months ago
Property Description
Hillside Luxury with Showstopping Views! Completed in 2022 & set within the gated Hidden Hills community, this modern residence on a hillside, captures mountain & city light views with no neighbors behind. Featuring 6 bedrooms, all with private ensuites & walk-in closets, this home was designed for both comfort & entertaining. The chef's kitchen includes dual refrigerators, double microwaves, dual sink faucets, walk-in pantry & a sleek glass wine display. The oversized primary suite offers a built-in wet bar, spa-style bath with soaking tub, walk-in shower, dual vanity & custom closet. The main level also includes 3 additional ensuite bedrooms, a half bath & a large laundry/mud room with walk-in shower, stainless sink & abundance of cabinetry. The downstairs walk-out level features a modern family room, two additional ensuite bedrooms, one with freshly painted kitchenette; perfect for multigenerational living. A theater room with closet for a potential 7th bedroom, along with a separate half bath to complete the space. Two separate garages on each level, with additional storage rooms below. The outdoor space with wraparound decks on both levels create seamless indoor/outdoor living & entertaining, with breathtaking views. Enjoy a sparkling pool & spa, built-in firepit, bar area, separate BBQ & prep space, plus endless room to relax, entertain & soak in the surrounding desert landscape.
- Listing Status:
- Active
- Date Added:
- March 19, 2026
- Data Last Updated:
- October 13, 2026 at 6:09AM
- Listing Office:
- HomeSmart : 480-307-8326
- Listing Agent:
- Kim Panozzo : 480-307-8326
- MLS ID:
- 7000883

- General: BalconyPrivate Street(s)Built-in BarbecueHeatedPrivate
- Pool: OutdoorHeated
- Parking: GatedGarage Door OpenerExtended Length GarageDirect AccessOver Height GarageSeparate Strge Area
- Roofing: Built-Up
- Windows: Low-Emissivity WindowsDual PaneENERGY STAR Qualified WindowsMechanical Sun Shds
- General: StuccoOtherSteel FrameWood FramePaintedStone
- HOA Amenities: Maintenance Grounds376.98Semi-Annually
- Originating MLS: Arizona Regional Multiple Listing Service 2
- School District: Scottsdale Unified District
- County: Maricopa
- Zoning: 21767187
- Fencing: Wire
- Water: Public
- Sewer: Public SewerSewer in & Cnctd
- Source: Arizona Regional Multiple Listing Service 2
This listing courtesy of Kim Panozzo , HomeSmart
Monthly Payment
- Principal & Interest $
- Property Taxes $
- Home Insurance $
- VA Funding Fee $