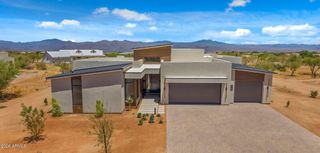
14530 E PEAK VIEW Road, Scottsdale, AZ 85262
- 5 beds |
- 4 baths |
- 3,088 sqft
 Single-Family Home
  Built in 2003
  1.1acre lot
 3 car garage
  $427/sqft
  Listed 18 days ago
Property Description
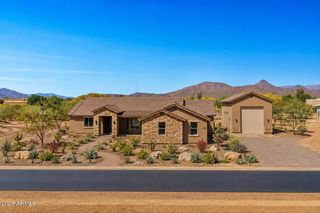
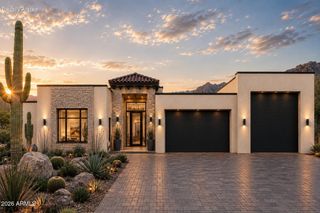
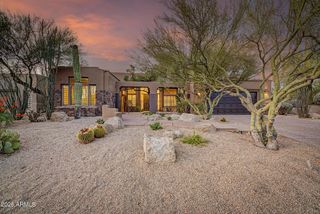
Experience timeless Santa Fe elegance in this exceptional North Scottsdale retreat. Thoughtfully designed with an open split floor plan, this beautifully crafted home showcases rich hardwood flooring, soaring ceilings, stone fireplaces, and abundant natural light. The gourmet kitchen is appointed with custom cabinetry, granite countertops, double wall ovens, a walk-in pantry, and an oversized island perfect for entertaining. The private primary suite offers a fireplace, patio access, an expansive walk-in closet, and a spa-inspired bath with a soaking tub and dual-head tiled shower. A dedicated office with a built-in Murphy bed provides flexible living space. Step outside to your own resort-style backyard featuring a heated pool with slide & cave, heated spa, swim-up bar, covered patio, full kitchen features and a stunning desert and mountain views with a walk up staircase to your own party deck overlooking the town desert. RV hookups on the side of the garage. Complete with an oversized 3-car garage and an ideal location just minutes from world-class golf, hiking, dining, and shopping.
- Listing Status:
- Active
- Date Added:
- July 22, 2026
- Data Last Updated:
- July 29, 2026 at 4:09PM
- Listing Office:
- HomeSmart : 602-230-7600
- Listing Agent:
- Jeffrey T Raskin : 602-206-7200
- MLS ID:
- 7052660

- General: None
- Style: Territorial/Santa Fe
- Pool: Variable Speed PumpOutdoorPlay PoolHeated
- Parking: Garage Door Opener
- Roofing: Built-Up
- General: StuccoWood FramePainted
- HOA Amenities: No Fees
- Originating MLS: Arizona Regional Multiple Listing Service 2
- School District: Cave Creek Unified District
- County: Maricopa
- Zoning: 21939063B
- Fencing: BlockWrought Iron
- Water: Shared Well
- Sewer: Septic in & CnctdSeptic Tank
- Source: Arizona Regional Multiple Listing Service 2
This listing courtesy of Jeffrey T Raskin , HomeSmart
Monthly Payment
- Principal & Interest $
- Property Taxes $
- Home Insurance $
- VA Funding Fee $