16012 N 50TH Street, Scottsdale, AZ 85254
- 3 beds |
- 2 baths |
- 2,052 sqft
 Single-Family Home
  Built in 1984
  10,019sqft lot
 2 car garage
  $512/sqft
  Listed 2 days ago
Property Description
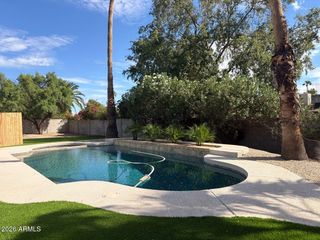
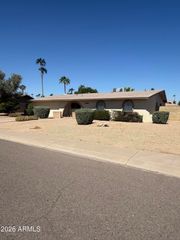
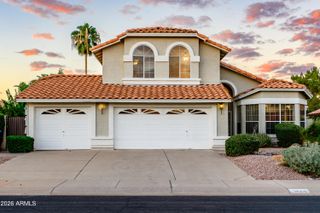
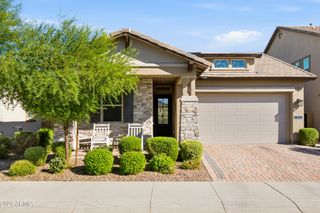
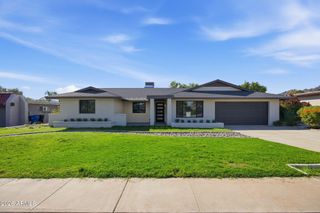
Fall in love with this exquisite residence with a POOL in Scottsdale! Nestled on a desirable corner lot with NO HOA! Featuring 3 beds, 2 baths, a beautifully landscaped front yard with lush greenery, a charming courtyard entry, 2-car garage, and RV gate & parking. Inside, you'll find soaring vaulted ceilings, abundant natural light, plantation shutters, and wood & tile floors throughout. The inviting great room seamlessly connects the living and dining areas, creating an elegant setting with stylish lighting and tasteful finishes for everyday living. The family room is highlighted by a cozy fireplace w/raised hearth, opens seamlessly to the eat-in kitchen. The impressive kitchen boasts white shaker cabinets, granite counters, SS appliances, an island w/breakfast bar, and a coffee station! The primary suite offers direct backyard access and includes a barn-door private bath w/dual sinks, separate tub & shower, and a walk-in closet. Outside, your private oasis awaits! Complete with an extended paver covered patio, separate seating areas, a separate studio casita, and a refreshing pool, it creates the ideal space for relaxing and year-round entertaining. Conveniently located near Desert Horizon Park, Kierland Commons, Scottsdale Quarter, shopping, dining, and entertainment, with easy access to AZ-51 and Loop 101. Don't miss this exceptional opportunity!
- Listing Status:
- Active
- Date Added:
- October 10, 2026
- Data Last Updated:
- October 13, 2026 at 7:08AM
- Listing Office:
- My Home Group Real Estate : 480-685-2760
- Listing Agent:
- Neil Brooks : 602-574-1111
- MLS ID:
- 7092329

- General: Storage
- Style: Ranch
- Pool: OutdoorDiving Pool
- Parking: Attached GarageRV Access/ParkingRV GatedGarage Door OpenerDirect AccessSeparate Strge Area
- Roofing: TileFoam
- Windows: Solar Screens
- General: StuccoPaintedBlock
- Road/Access: Paved
- HOA Amenities: No Fees
- Originating MLS: Arizona Regional Multiple Listing Service 2
- School District: Paradise Valley Unified District
- County: Maricopa
- Zoning: 21533220
- Fencing: Back YardBlock
- Water: Public
- Sewer: Public Sewer
- Source: Arizona Regional Multiple Listing Service 2
This listing courtesy of Neil Brooks , My Home Group Real Estate
Monthly Payment
- Principal & Interest $
- Property Taxes $
- Home Insurance $
- VA Funding Fee $

 New - 2 days ago