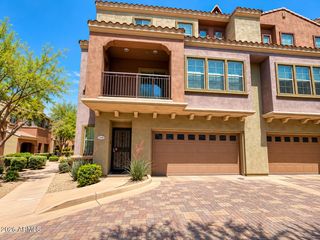
19700 N 76TH Street 2150, Scottsdale, AZ 85255
- 2 beds |
- 2 baths |
- 1,403 sqft
 Town Home
  Built in 2003
  1,307sqft lot
 1 car garage
  $321/sqft
  Listed 3 days ago
Property Description
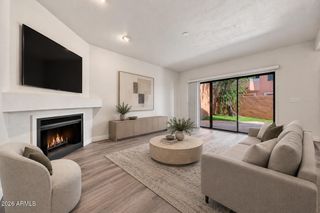
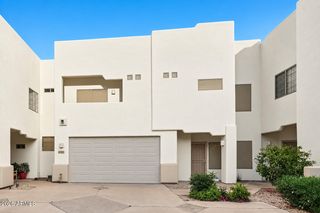
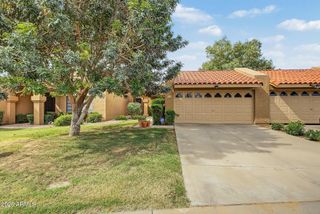
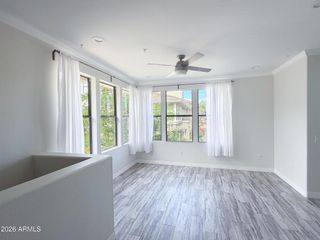
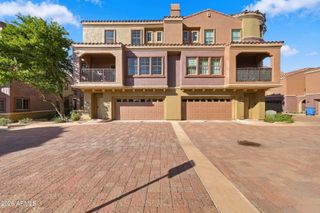
Location, Location, Location! This beautiful end unit is situated just steps from the pool and offers great mountain views from the covered balcony. Light and bright! The Great Room floor plan is perfect for entertaining or just relaxing at home. The open Kitchen features a gas stove, breakfast bar, stainless steel appliances, Corian counters, lots of raised panel maple cabinets and a tiled backsplash. The Primary Suite is spacious and boasts a generous walk-in closet, dual vanities, and an oversized walk-in shower! The gas fireplace is fabulous for those chilly AZ nights. A single car Garage provides additional storage and offers pre-plumbing for a water softener system. BRAND NEW washer/dryer are a BONUS! Residents enjoy 3 heated community pools, spas, 2 workout rooms, walking paths, and green belts, all inside this sought-after gated Community of the Village at Grayhawk. Just minutes from all of the finest shopping, dining, and entertainment that North Scottsdale has to offer! Kierland, Scottsdale Quarter, West World, Market Street, DC Ranch, and 101 access are all nearby! Put this beauty at the top of your list!
- Listing Status:
- Active
- Date Added:
- October 3, 2026
- Data Last Updated:
- October 7, 2026 at 1:06PM
- Listing Office:
- RETSY : 602-842-0000
- Listing Agent:
- Susan Del Pozzo : 623-210-7253
- MLS ID:
- 7089050

- General: Balcony
- Style: Santa Barbara/Tuscan
- Parking: Attached GarageGarage Door Opener
- Roofing: Tile
- Windows: Dual Pane
- General: StuccoWood FramePainted
- HOA Amenities: ManagementPets OK (See Remarks)Rental OK (See Remarks)Roof RepairInsuranceSewerPest ControlMaintenance GroundsStreet MaintFront Yard MaintTrashWaterRoof ReplacementMaintenance Exterior477.0Monthly
- Originating MLS: Arizona Regional Multiple Listing Service 2
- School District: Paradise Valley Unified District
- County: Maricopa
- Zoning: 21243905
- Fencing: None
- Water: Public
- Sewer: Public Sewer
- Source: Arizona Regional Multiple Listing Service 2
This listing courtesy of Susan Del Pozzo , RETSY
Monthly Payment
- Principal & Interest $
- Property Taxes $
- Home Insurance $
- VA Funding Fee $

 New - 2 days ago