19748 N 84TH Street, Scottsdale, AZ 85255
- 3 beds |
- 3 baths |
- 2,423 sqft
 Single-Family Home
  Built in 2002
  7,405sqft lot
 2 car garage
  $753/sqft
  Listed 6 days ago
Property Description
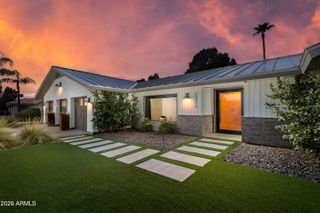
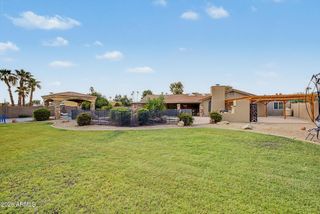
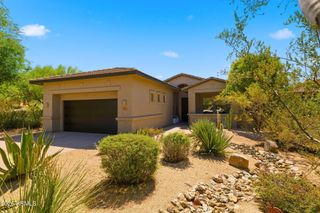
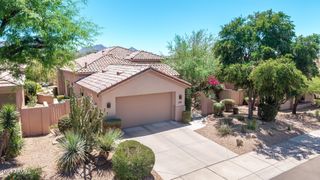
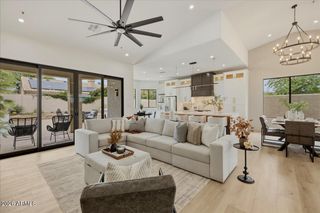
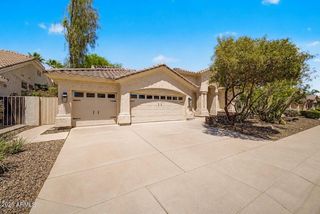
Perched along the fairways of Grayhawk's coveted Talon Course near the third-hole landing area, this beautifully remodeled residence offers refined North Scottsdale living with exceptional golf course views. The thoughtfully designed split floor plan features three bedrooms, three bathrooms, and a private enclosed office/den that can easily serve as a fourth bedroom. The chef's kitchen showcases quartzite countertops, premium soft-close cabinetry, pull-out storage, under-cabinet lighting, a Sub-Zero refrigerator and wine cooler with beverage drawers, a six-burner dual-fuel Wolf range with griddle and double ovens, KitchenAid dishwasher, and warming drawer. Travertine and engineered hardwood flooring complement the inviting living areas, anchored by a two-way fireplace with a striking Cant Cantera stone surround. The primary suite enjoys pool and golf course views, along with a newly remodeled spa-inspired bathroom featuring an oversized shower, designer cabinetry, and marble countertops. A private guest wing includes an ensuite bedroom, third bedroom, and additional full bathroom. Designed for year-round entertaining, the backyard offers electric sunshades, a gas fireplace, a newly designed outdoor bar, built-in grill, and a heated self-cleaning pool overlooking the Talon Course. Additional upgrades include a new roof in 2022, fresh exterior paint, whole-home water filtration, oversized HVAC systems, and replacement windows and doors backed by a transferable lifetime warranty. An exceptional opportunity to enjoy luxury, privacy, and golf course living in Grayhawk.
- Listing Status:
- Active
- Date Added:
- July 20, 2026
- Data Last Updated:
- July 27, 2026 at 6:06PM
- Listing Office:
- eXp Realty : 888-897-7821
- Listing Agent:
- Chris Usher : 480-861-6624
- MLS ID:
- 7056450

- General: Built-in Barbecue
- Style: Santa Barbara/Tuscan
- Pool: Heated
- Parking: Garage Door OpenerSide Vehicle Entry
- Roofing: Tile
- Windows: Solar Screens
- General: StuccoWood FrameStone
- HOA Amenities: Cable TVMaintenance GroundsStreet Maint130.05Quarterly
- Originating MLS: Arizona Regional Multiple Listing Service 2
- School District: Paradise Valley Unified District
- County: Maricopa
- Zoning: 21243057
- Fencing: BlockWrought Iron
- Water: City Water
- Sewer: Public Sewer
- Source: Arizona Regional Multiple Listing Service 2
This listing courtesy of Chris Usher , eXp Realty
Monthly Payment
- Principal & Interest $
- Property Taxes $
- Home Insurance $
- VA Funding Fee $