19950 N 102ND Street, Scottsdale, AZ 85255
- 4 beds |
- 5 baths |
- 4,676 sqft
 Single-Family Home
  Built in 2015
  0.29acre lot
 3 car garage
  $961/sqft
  Listed 1 month ago
Property Description
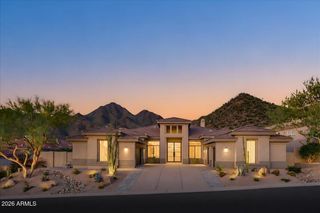
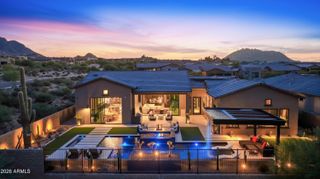
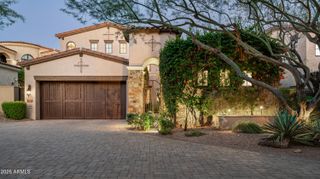
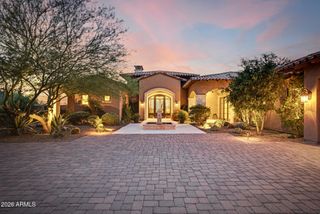
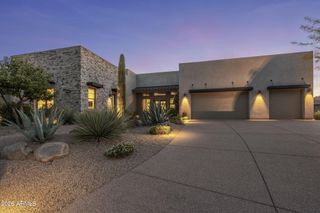
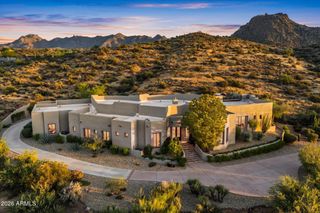
Charming custom home in the heart of the Parks at Silverleaf, offering an inviting blend of comfort, elegance, and effortless Arizona living. The primarily single level floor plan features the spacious primary suite and two generous guest suites on the main level, plus a beautifully integrated second level addition with a bedroom, full bath, kitchen, hobby room, entertainment areas, and private balcony and sitting area. An open great room concept creates an ideal flow for everyday living and entertaining, with a gourmet kitchen featuring a large center island, sophisticated dining area, and exceptional climate-controlled wine room with custom walnut cabinetry and approximately 500 bottle capacity. The private primary retreat offers a fireplace, his and her walk-in closets, spa inspired bath, and French doors opening to the pool and spa. Outdoor living is equally inviting, with a covered loggia and fireplace, resort style pool and spa, built in BBQ, and professionally enhanced landscaping with olive trees providing added privacy. Additional improvements include custom automated window treatments throughout, new interior and exterior lighting, a new iron front door, new on demand hot water system, and fresh exterior paint. Impeccably maintained and thoughtfully enhanced, this exceptional Silverleaf residence offers timeless style and exceptional livability.
- Listing Status:
- Active
- Date Added:
- October 1, 2026
- Data Last Updated:
- October 8, 2026 at 3:08AM
- Listing Office:
- Silverleaf Realty : 480-502-6902
- Listing Agent:
- Mike Sweeney : 480-250-3036
- MLS ID:
- 7074179

- General: Private Street(s)Private YardBuilt-in BarbecueHeatedPrivate
- Pool: OutdoorHeated
- Parking: Attached GarageGarage Door OpenerDirect AccessAttch'd Gar Cabinets
- Roofing: Tile
- Windows: Low-Emissivity Windows
- General: StuccoWood FramePainted
- Road/Access: Paved
- HOA Amenities: ManagementPets OK (See Remarks)No Visible Truck Trailer RV BoatRental OK (See Remarks)Club MembershipMaintenance GroundsStreet Maint520.34Monthly
- Originating MLS: Arizona Regional Multiple Listing Service 2
- School District: Scottsdale Unified District
- County: Maricopa
- Zoning: 21771331
- Fencing: Block
- Water: Public
- Sewer: Public Sewer
- Source: Arizona Regional Multiple Listing Service 2
This listing courtesy of Mike Sweeney , Silverleaf Realty
Monthly Payment
- Principal & Interest $
- Property Taxes $
- Home Insurance $
- VA Funding Fee $