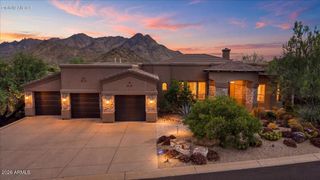
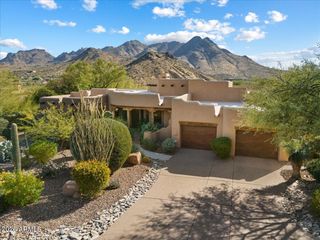
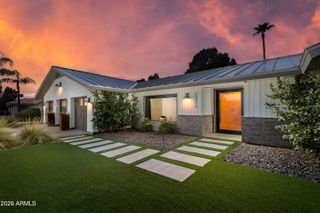
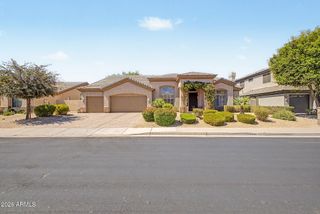
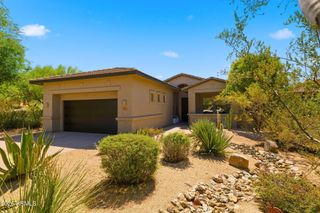
22037 N 78TH Street, Scottsdale, AZ 85255
- 4 beds |
- 3 baths |
- 3,012 sqft
 Single-Family Home
  Built in 2000
  9,583sqft lot
 3 car garage
  $564/sqft
  Listed 3 days ago
Property Description
Nestled within the exclusive gated enclave of Sonoran Hills, this completely renovated single-level masterpiece offers the ultimate in sophisticated desert living and open-concept design. The heart of the home features a spectacular great room with soaring ceilings and expansive living spaces that flow seamlessly into the chef-inspired designer kitchen, equipped with custom cabinetry and premium high-end appliances, including a 48'' gas range. The thoughtfully planned four-bedroom, three-bathroom split floor plan includes a private, separate ensuite bedroom ideal for guests. The expansive primary suite serves as a serene sanctuary, boasting mountain views, a spa-like master bath, and a luxurious walk-in closet with secondary laundry hookups. Very private resort-style backyard, with no neighbors behind or to the north, showcases a sparkling pool with a peaceful waterfall feature and low-maintenance turf, all positioned just minutes from premier golf, top-rated schools, upscale shopping, dining, and scenic hiking trails. Newer roof, ACs, and water heater make this home one you wont want to miss!
- Listing Status:
- Active
- Date Added:
- July 26, 2026
- Data Last Updated:
- July 29, 2026 at 2:09AM
- Listing Office:
- Compass : 480-776-1555
- Listing Agent:
- LeAnne Thomas : 480-466-6966
- MLS ID:
- 7058700

- General: None
- Pool: Diving Pool
- Parking: Garage Door Opener
- Roofing: TileConcrete
- Windows: Skylight(s)Dual Pane
- General: StuccoWood FramePainted
- HOA Amenities: Maintenance Grounds229.86Quarterly
- Originating MLS: Arizona Regional Multiple Listing Service 2
- School District: Paradise Valley Unified District
- County: Maricopa
- Zoning: 21202624
- Fencing: Block
- Water: City Water
- Sewer: Public Sewer
- Source: Arizona Regional Multiple Listing Service 2
This listing courtesy of LeAnne Thomas , Compass
Monthly Payment
- Principal & Interest $
- Property Taxes $
- Home Insurance $
- VA Funding Fee $