2219 N 74th Place, Scottsdale, AZ 85257
- 4 beds |
- 3 baths |
- 2,118 sqft
 Rental
  Built in 1957
  6,970sqft lot
 —— car garage
  $2/sqft
  Listed 5 days ago
Property Description
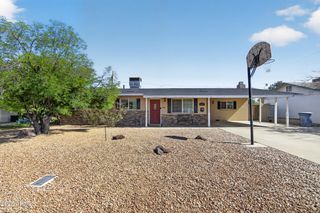
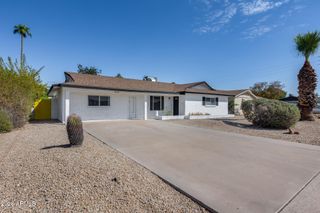
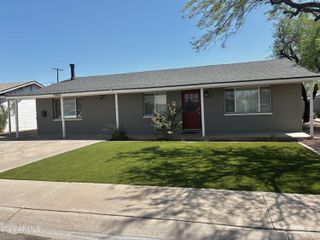
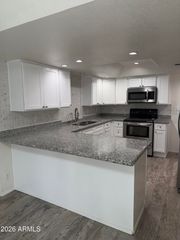
Located in a quiet South Scottsdale cul-de-sac, this spacious 4-bedroom, 3-bath brick home offers comfortable living with plenty of room to spread out. The home is just two blocks from El Dorado Park, the Greenbelt Trail System, and Coronado High School, with convenient access to Tempe Town Lake, Old Town Scottsdale, shopping, dining, and everyday essentials. Inside, the home features an open and functional layout with updated flooring, neutral paint, recessed lighting, and multiple living areas. The kitchen includes warm wood cabinetry, dark countertops, ss appliances, a gas stove, and an eat-in design that connects easily to the main living spaces. A large family room with a fireplace adds a cozy gathering area, while the additional living and dining spaces provide flexibility A large family room with a fireplace adds a cozy gathering area, while the additional living and dining spaces provide flexibility for everyday use. The split bedroom layout offers added privacy. The backyard is designed for enjoying the Scottsdale lifestyle, with a diving pool, poolside patio area, turf, and a putting green. The front yard features mature shade trees, turf, desert landscaping, and seasonally blooming plants, creating a welcoming first impression. Generous living space, private backyard, owned solar for reduced electricity bills, and a convenient South Scottsdale location near parks, trails and local destinations, this home is in the heart of it all.
- Listing Status:
- Active
- Date Added:
- July 8, 2026
- Data Last Updated:
- July 14, 2026 at 12:09PM
- Listing Office:
- eXp Realty : 888-897-7821
- Listing Agent:
- Darren H Tackett : 602-622-1226
- MLS ID:
- 7051285

- General: None
- Style: Ranch
- Pool: Diving Pool
- Roofing: Composition
- Windows: BlindsDual Pane
- General: Brick VeneerWood FrameBrick
- Originating MLS: Arizona Regional Multiple Listing Service 2
- School District: Scottsdale Unified District
- County: Maricopa
- Zoning: 13120106
- Fencing: Block
- Water: City Water
- Sewer: Public Sewer
- Source: Arizona Regional Multiple Listing Service 2
This listing courtesy of Darren H Tackett , eXp Realty
 New - 22 hours ago