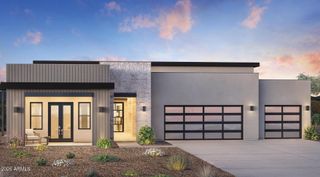
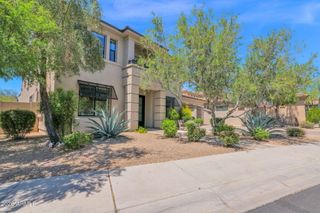
23702 N 113th Way, Scottsdale, AZ 85255
- 4 beds |
- 5 baths |
- 4,410 sqft
 Single-Family Home
  Built in 2001
  0.4acre lot
 3 car garage
  $624/sqft
  Listed 15 hours ago
Property Description
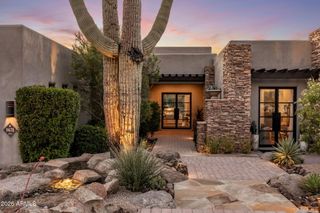
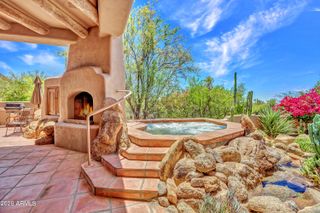
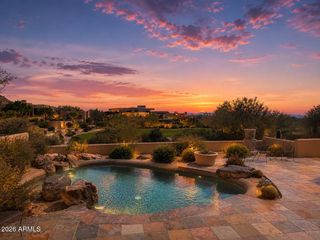
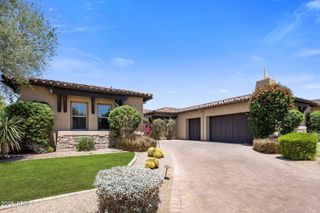
Tucked within the private gated community of Troon Ridge Estates, this fully renovated North Scottsdale residence blends designer finishes with functionality, privacy, and breathtaking mountain views. The spacious 4,410sq.ft two-story floor plan features a main-level primary suite along with two additional bedrooms, offering ideal flexibility and convenience. Step into a welcoming great room with soaring ceilings, filled with natural light, highlighted by a stunning custom kitchen featuring brand new high-end appliances, an oversized island complete with additional beverage refrigerators, wine cooler, and storage. Accordion doors stack wide open to create an amazing open feel, perfectly designed for both entertaining and everyday living. Upstairs, an oversized loft creates the perfect secondary living or game room space, complete with a wet bar, private guest ensuite, and dual covered balconies showcasing stunning mountain views. The backyard is designed for seamless indoor/outdoor living with the Accordion doors from the kitchen opening to an expansive covered patio, heated pool and spa, built-in BBQ, gas fireplace, artificial turf, and refreshed landscaping - all set against a backdrop of privacy and natural desert beauty. This home also features a 3-car garage and access to some of North Scottsdale's most sought-after amenities. Ideally located near world-class golf, hiking and biking trails, horseback riding, upscale dining, and premier shopping, this exceptional Troon Village home offers the perfect balance of luxury, comfort, and Arizona lifestyle.
- Listing Status:
- Active
- Date Added:
- May 28, 2026
- Data Last Updated:
- May 29, 2026 at 4:08PM
- Listing Office:
- Silverleaf Realty : 480-502-6902
- Listing Agent:
- Brock Mackenzie : 480-227-1368
- MLS ID:
- 7034480

- General: BalconyBuilt-in BarbecueHeatedPrivate
- Style: Other
- Pool: OutdoorHeated
- Parking: Garage Door OpenerDirect Access
- Roofing: Foam
- Windows: ScreensDual Pane
- General: StuccoWood FramePainted
- HOA Amenities: Maintenance GroundsStreet Maint720.0Annually
- Originating MLS: Arizona Regional Multiple Listing Service 2
- School District: Cave Creek Unified District
- County: Maricopa
- Zoning: 21702883
- Fencing: Block
- Water: City Water
- Sewer: Sewer in & CnctdPublic Sewer
- Source: Arizona Regional Multiple Listing Service 2
This listing courtesy of Brock Mackenzie , Silverleaf Realty
Monthly Payment
- Principal & Interest $
- Property Taxes $
- Home Insurance $
- VA Funding Fee $