$3,300,000
24293 N 120TH Place, Scottsdale, AZ 85255
- 6 beds |
- 6 baths |
- 6,488 sqft
 Single-Family Home
  Built in 2005
  1.36acre lot
 5 car garage
  $509/sqft
  Listed 19 days ago
Property Description
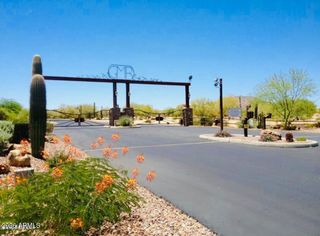
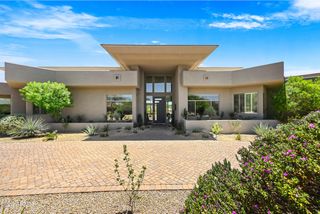
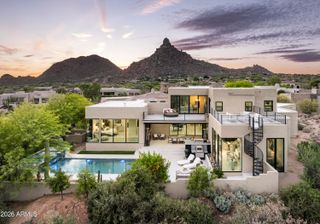
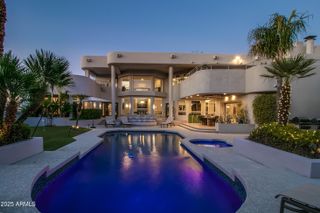
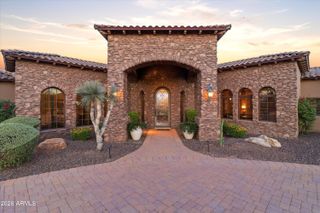
Luxury Live Auction! Bidding to start from $3,300,000.00! Incredible opportunity to own this stunning Troon single story gem with custom chefs' kitchen! Massive paid off solar system provided more than enough power for the estate. Enter through the beautiful, serene courtyard. Enjoy a resort style backyard pool with two waterfalls, jacuzzi, wrap around patio, built in BBQ and two fire pits! Custom kitchen includes wolf chef series appliances, subzero refrigerator and freezer with custom alder wood cabinets! Massive master suite with brand new soaking tub. Paid off solar! Breathing views make this home a must see!
- Listing Status:
- Active
- Date Added:
- September 23, 2026
- Data Last Updated:
- October 13, 2026 at 12:06AM
- Listing Office:
- My Home Group Real Estate : 602-228-8221
- Listing Agent:
- Rebecca Kennard : 951-334-5681
- MLS ID:
- 7083998

- General: Rain GuttersPrivate YardBuilt-in BarbecueGazeboHeatedPrivate
- Style: Territorial/Santa Fe
- Pool: OutdoorPlay Pool
- Parking: Garage Door OpenerDirect Access
- Roofing: TileBuilt-UpFoam
- Windows: ScreensSolar ScreensDual PaneENERGY STAR Qualified WindowsTinted Windows
- General: StuccoWood FramePaintedStone
- Road/Access: Asphalt
- HOA Amenities: Maintenance GroundsStreet Maint1800.0Annually
- Originating MLS: Arizona Regional Multiple Listing Service 2
- School District: Cave Creek Unified District
- County: Maricopa
- Zoning: 21701077
- Fencing: BlockWrought Iron
- Water: Public
- Sewer: Public Sewer
- Source: Arizona Regional Multiple Listing Service 2
This listing courtesy of Rebecca Kennard , My Home Group Real Estate
Monthly Payment
$Est. Payment
- Principal & Interest $
- Property Taxes $
- Home Insurance $
- VA Funding Fee $

 New - 4 hours ago