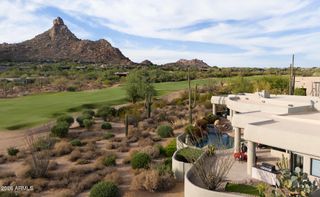
24775 N 90TH Way, Scottsdale, AZ 85255
- 4 beds |
- 6 baths |
- 5,800 sqft
 Single-Family Home
  Built in 2022
  0.77acre lot
 3 car garage
  $930/sqft
  Listed 5 days ago
Property Description
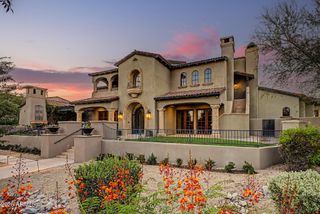
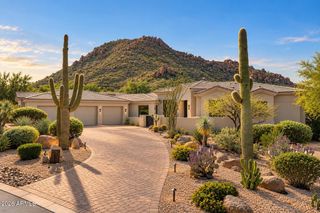
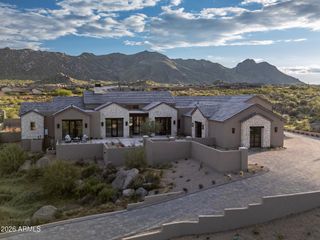
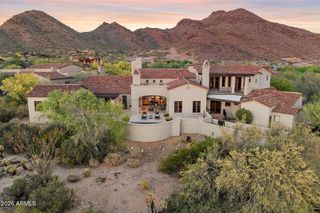
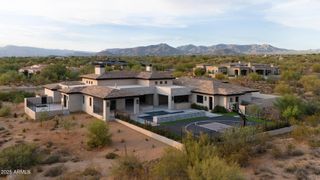
This stunning single level Contemporary home features privacy and true indoor-outdoor living. Located in Solitude, a gated enclave of 33 homes designed by Swaback Architects and built by Sonora West Dev. with low HOA dues. This home, built in 2022, rests on a premier interior lot at the end of a long private drive. The 5,200/sf main residence and 600/sf detached Casita enjoy morning sun and select views of Pinnacle Peak. Disappearing glass walls open to the outdoors. Chef's kitchen with dual islands and Sub-Zero/Wolf appliances, T&G white oak ceilings, two fireplaces, and a flexible bonus/media/game room. A total of 4 bedrooms plus an office w/full bath (5th bedroom option) is included plus an Oversized 3-car garage with EV charging. Resort backyard with pool, spa, cabana with bar, BBQ,.. putting green, bocce court, and three fire features in lush landscaping. Minutes to Pinnacle Peak hiking, championship golf, dining, and Scottsdale Airport. Turnkey primary or lock-and-leave second home.
- Listing Status:
- Active
- Date Added:
- October 13, 2026
- Data Last Updated:
- October 13, 2026 at 3:08PM
- Listing Office:
- Compass : 480-776-1555
- Listing Agent:
- Mike Domer : 480-861-8883
- MLS ID:
- 7090858

- General: Built-in BarbecuePrivate
- Style: Contemporary
- Pool: Play PoolHeated
- Parking: Garage Door Opener
- Roofing: Built-UpFoam
- Windows: Dual Pane
- General: StuccoWood FrameStone
- HOA Amenities: Pets OK (See Remarks)Maintenance GroundsStreet Maint1080.0Quarterly
- Originating MLS: Arizona Regional Multiple Listing Service 2
- School District: Cave Creek Unified District
- County: Maricopa
- Zoning: 21705300
- Fencing: Block
- Water: Public
- Sewer: Public Sewer
- Source: Arizona Regional Multiple Listing Service 2
This listing courtesy of Mike Domer , Compass
Monthly Payment
- Principal & Interest $
- Property Taxes $
- Home Insurance $
- VA Funding Fee $

 New - 3 days ago