25555 N WINDY WALK Drive 30, Scottsdale, AZ 85255
- 2 beds |
- 3 baths |
- 1,850 sqft
 Town Home
  Built in 1988
  436sqft lot
 2 car garage
  $457/sqft
  Listed 1 month ago
Property Description
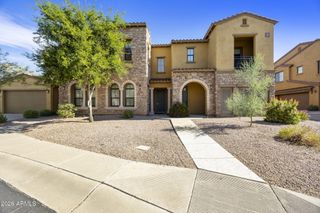
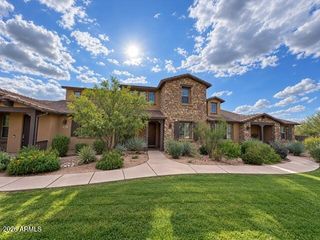
Welcome to this beautifully renovated townhome located in the exclusive guard-gated Skytop community at the base of Troon Mountain in highly sought-after North Scottsdale. Thoughtfully redesigned with exceptional attention to detail, this residence blends sophisticated style, modern comfort, and the tranquility of desert living. The home features high-quality designer finishes throughout, including Taj Mahal quartz, brand-new appliances, beautifully appointed kitchen and bathroom cabinetry, and tasteful modern upgrades that create a warm and inviting atmosphere. Enjoy breathtaking views from nearly every angle. The front bedroom captures stunning views of Pinnacle Peak, while the main living area and primary suite showcase spectacular views of Troon Mountain. Large windows bring the surrounding Sonoran Desert landscape indoors, creating a peaceful and private setting. Step outside to your beautifully landscaped private patio, featuring new travertine, low-maintenance turf, and thoughtfully designed landscaping--the perfect space to relax. Residents of Skytop enjoy access to a community clubhouse and pool, complete with some of the most spectacular mountain and desert views in North Scottsdale. Ideally located just minutes from world-class golf, hiking, fine dining, shopping, and all that North Scottsdale has to offer. If you appreciate privacy, tranquility, stunning mountain views, and elevated finishes in an exceptional location, this is the home for you. Completely renovated and truly move-in ready--this is a must-see!
- Listing Status:
- Active
- Date Added:
- September 3, 2026
- Data Last Updated:
- September 22, 2026 at 8:06PM
- Listing Office:
- HomeSmart : 602-230-7600
- Listing Agent:
- Lesa Silva : 630-962-4153
- MLS ID:
- 7070023

- General: Balcony
- Style: Other
- Parking: Attached GarageGarage Door OpenerDirect Access
- Roofing: Built-UpFoam
- Windows: Screens
- General: StuccoWood FrameBlock
- Road/Access: Paved
- HOA Amenities: Maintenance GroundsStreet MaintRoof ReplacementMaintenance Exterior450.0Monthly
- Originating MLS: Arizona Regional Multiple Listing Service 2
- School District: Cave Creek Unified District
- County: Maricopa
- Zoning: 21702545
- Fencing: Back YardBlock
- Water: Public
- Sewer: Public Sewer
- Source: Arizona Regional Multiple Listing Service 2
This listing courtesy of Lesa Silva , HomeSmart
Monthly Payment
- Principal & Interest $
- Property Taxes $
- Home Insurance $
- VA Funding Fee $

 New - 1 day ago