26413 N 119TH Street, Scottsdale, AZ 85255
- 6 beds |
- 8 baths |
- 7,626 sqft
 Single-Family Home
  Built in 2027
  2.39acre lot
 5 car garage
  $1,246/sqft
  Listed 2 months ago
Property Description
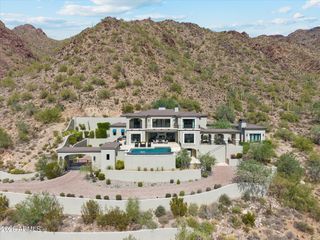
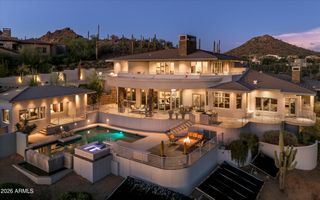
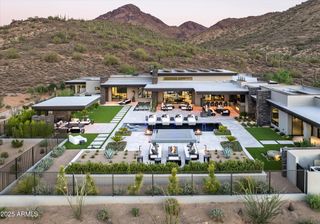
Set on 2.4 acres within an intimate 9-home gated enclave in North Scottsdale, this custom contemporary estate is already underway with completion expected in 2027. Designed by renowned PHX Architecture for refined single-level living, and interior design by reThink Interiors, the 7,626 SF residence captures sweeping views of the Mazatzal, McDowell, Troon and Four Peaks ranges, plus Toms Thumb. The plan offers 6 bedrooms, 8 baths, soaring ceilings, floor-to-ceiling glass, ensuite bedrooms with walk-in closets, private office, flex room, butlers pantry/back kitchen, storage pantry, laundry room and attached 3-car garage. Outdoor living includes a heated pool and spa, multiple gathering areas and 3 gas fireplaces. Detached 2-car garage plus a 555 SF guest house or gym.
- Listing Status:
- Active
- Date Added:
- September 12, 2026
- Data Last Updated:
- October 13, 2026 at 8:08PM
- Listing Office:
- Compass : 480-776-1555
- Listing Agent:
- Frank Aazami : 480-266-0240
- MLS ID:
- 7066287

- General: Built-in BarbecueGuest HouseHeatedPrivate
- Style: ContemporarySanta Barbara/Tuscan
- Pool: Variable Speed PumpOutdoorPlay Pool
- Parking: Attached GarageDetached GarageGarage Door OpenerDirect AccessOver Height GarageSide Vehicle EntryTemp ControlledElectric Vehicle Charging Station(s)
- Roofing: Tile
- Windows: ScreensLow-Emissivity WindowsDual Pane
- General: Spray Foam InsulationSynthetic StuccoStuccoWood FramePaintedStone
- HOA Amenities: Self ManagedMaintenance Grounds200.0Monthly
- Originating MLS: Arizona Regional Multiple Listing Service 2
- School District: Cave Creek Unified District
- County: Maricopa
- Zoning: 21704496
- Fencing: Block
- Water: Public
- Sewer: Public Sewer
- Source: Arizona Regional Multiple Listing Service 2
This listing courtesy of Frank Aazami , Compass
Monthly Payment
- Principal & Interest $
- Property Taxes $
- Home Insurance $
- VA Funding Fee $


 New - 1 day ago