28319 N 138TH Street, Scottsdale, AZ 85262
- 3 beds |
- 3 baths |
- 3,141 sqft
 Single-Family Home
  Built in 2003
  1.25acre lot
 2 car garage
  $374/sqft
  Listed 5 days ago
Property Description
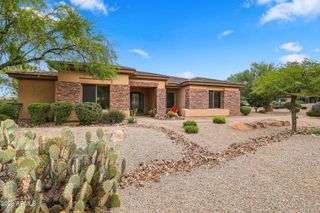
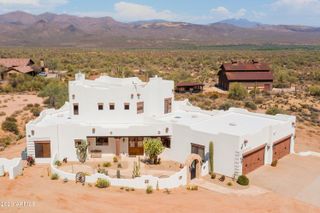
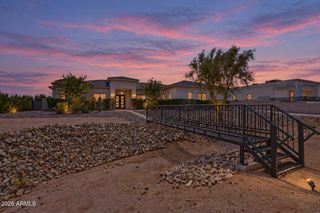
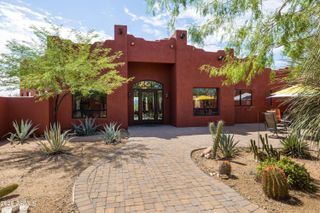
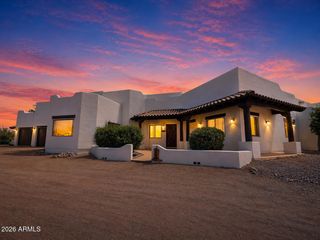
Unique Mediterranean Tuscan Villa, located in North Scottsdale on the Rio Verde Foothills with NO HOA. 1.25 acre lot, private and secluded with a hacienda style luxury poolside retreat, rooftop deck with panoramic mountain views in every direction, loaded with natural finishes, timeless elegance and classic distinctive elements. 3141 of interior living space, 3 BED + Den + Office + 2.5 BATH + 2 CAR Garage. Beautiful courtyard entrance, Tuscan countryside like setting with lush plants, trees and bushes, with classic stone and wrought iron details. Open concept main living area with soaring 15' architectural vaulted ceilings, light natural color palette with stone flooring, wooden arches and masonry fireplace. Gourmet kitchen with granite counters and island, new matching GE Café matte-white appliance package, rustic brick backsplash, under cabinet lighting, decorative copper range hood and a pantry for all your storage needs. Breakfast nook area features an arched picture window and a large wagon wheel chandelier. Step inside your master suite, with wood-look porcelain tile floors, recessed lighting, stone fireplace, sitting room with a private patio space. Master bath features stone vanity, light cabinetry, a soaking tub, tiled walk-in shower, a separate toilet room, and a spacious walk-in closet with closet organizers. 2 additional spacious bedrooms, a full bathroom w/ tiled walk-in shower w/ stone archway, a powder room, plus a front room and office, 2nd level game room with rooftop deck, giving you plenty of options, flexibility or privacy within your home. Other updates include owned solar system, Tesla powerwall(leased) and garage outlet for your EV. Sit back or entertain, private Tuscan-Mediterranean courtyard with a poolside retreat. Hacienda style, centered sparkling pool with water features, surrounded by a green space and classic travertine tile. Cozy poolside ramada with arched doorways, stone fireplace and lighting. Spacious game room with rooftop deck with panoramic mountain views of the McDowell Mountains and The Four Peaks. Unique, spacious, beautiful and functional inside and out, there truly is nothing to do except move in and live your absolute best life. Neighborhood and property mountain views, located 10 minutes from Tonto National Forest or Granite Mountain trail access, with numerous equestrian centers, hiking and biking trails, countless golf courses & clubs, restaurants, shopping, entertainment and healthcare. 15 min to 101 access, less than 40 min. away from beautiful Bartlett Lake, a perfect blend of outdoor adventure, beautiful surroundings and modern amenities.
- Listing Status:
- Active
- Date Added:
- October 1, 2026
- Data Last Updated:
- October 7, 2026 at 3:06PM
- Listing Office:
- Realty ONE Group : 623-552-3773
- Listing Agent:
- Nate Brill : 602-529-4092
- MLS ID:
- 7088055

- General: OtherBalconyPrivate YardBuilt-in Barbecue
- Style: Spanish
- Pool: Variable Speed PumpOutdoorFencedLap
- Parking: Attached GarageGarage Door OpenerCircular DrivewayElectric Vehicle Charging Station(s)
- Roofing: Tile
- Windows: ScreensDual PaneVinyl Frame
- General: StoneStuccoBlock
- Road/Access: GravelDirt
- HOA Amenities: No Fees
- Originating MLS: Arizona Regional Multiple Listing Service 2
- School District: Cave Creek Unified District
- County: Maricopa
- Zoning: 21939007Q
- Fencing: Front YardWrought Iron
- Water: Private Well
- Sewer: Septic Tank
- Source: Arizona Regional Multiple Listing Service 2
This listing courtesy of Nate Brill , Realty ONE Group
Monthly Payment
- Principal & Interest $
- Property Taxes $
- Home Insurance $
- VA Funding Fee $