29923 N 161ST Way, Scottsdale, AZ 85262
- 4 beds |
- 4 baths |
- 3,528 sqft
 Single-Family Home
  Built in 2000
  1.92acre lot
 3 car garage
  $248/sqft
  Listed 21 days ago
Property Description
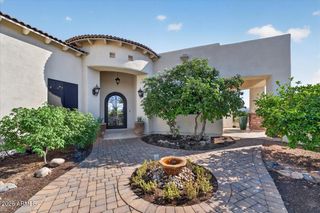
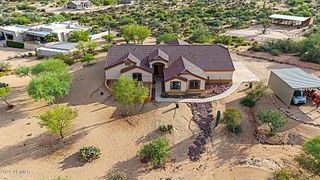
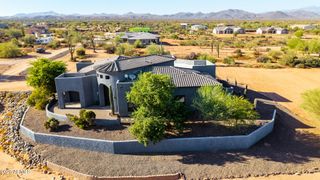
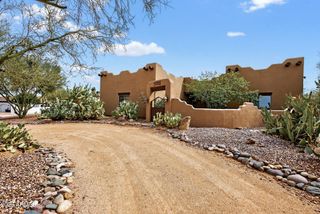
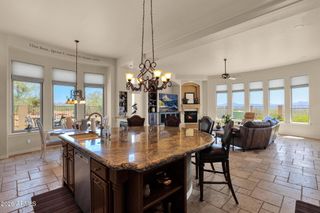
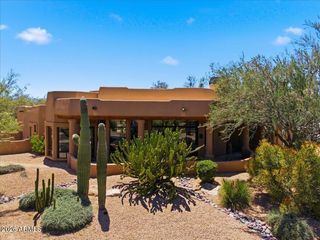
Priced to sell! Check out the breathtaking mountain views from this custom home positioned on an expansive lot of nearly 2 acres with ample property potential. This 4 bed + den /3.5 bath, home features a split floorplan, formal living/dining room, and a family room open to the kitchen. The spacious kitchen offers granite countertops, breakfast bar, island, SS appliances, custom cabinetry, and walk-in pantry. Slate flooring enhances the living areas with wood flooring in the bedrooms. The oversized primary suite includes double doors for backyard access, a walk-in shower, dual vanities, and a custom walk-in closet. Outside enjoy a large covered patio, paved entertainment area, rooftop observation deck, 3 car garage, paved circular driveway, and front courtyard, Come see this beautiful hom Epcor approved with a 3K gallon water tank, providing peace of mind with a reliable water source for the long term. The property also has a rainwater collection system which provides an additional water source. There is also a private well on the property yet not set up to be a main water source. The property offers the perfect Arizona outdoor lifestyle providing access to nearby hiking, mountain biking, and horseback riding trails. It is truly a serene escape from the busy city life.
- Listing Status:
- Active
- Date Added:
- August 6, 2026
- Data Last Updated:
- August 28, 2026 at 7:06AM
- Listing Office:
- Coldwell Banker Realty : 480-951-1010
- Listing Agent:
- Jill M Stecker : 602-510-5223
- MLS ID:
- 7063172

- General: StorageShed(s)
- Style: Ranch
- Parking: Attached GarageGatedRV GateGarage Door OpenerExtended Length GarageCircular DrivewaySeparate Strge Area
- Roofing: Reflective CoatingBuilt-Up
- Windows: Dual Pane
- General: StuccoWood FramePainted
- Road/Access: Dirt
- HOA Amenities: No Fees
- Originating MLS: Arizona Regional Multiple Listing Service 2
- School District: Cave Creek Unified District
- County: Maricopa
- Zoning: 21941012G
- Fencing: Wrought Iron
- Water: Hauled
- Sewer: Septic Tank
- Source: Arizona Regional Multiple Listing Service 2
This listing courtesy of Jill M Stecker , Coldwell Banker Realty
Monthly Payment
- Principal & Interest $
- Property Taxes $
- Home Insurance $
- VA Funding Fee $