31601 N Black Cross Road, Scottsdale, AZ 85266
- 4 beds |
- 5 baths |
- 4,883 sqft
 Single-Family Home
  Built in 2026
  4.93acre lot
 4 car garage
  $809/sqft
  Listed 18 days ago
Property Description
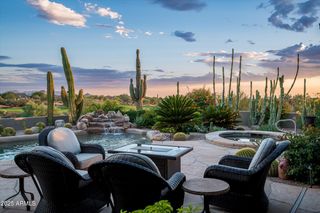
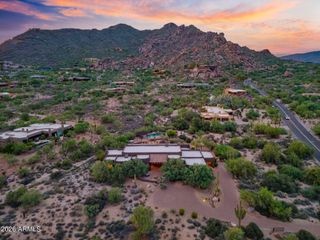
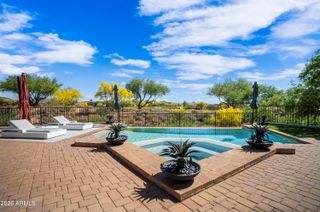
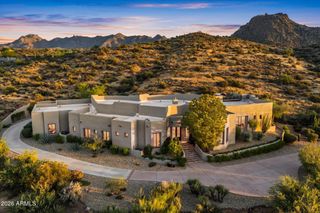
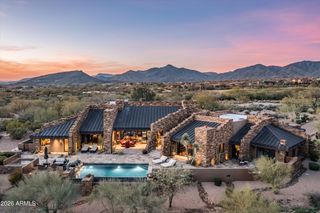
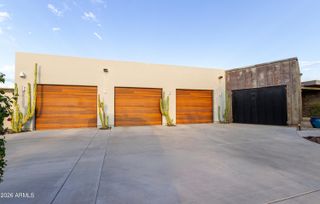
Experience the majestic views of Lone Mountain and panoramic views of Continental Mountain, McDowell Mountain, & Pinnacle Peak Mountain that are surrounding this luxurious custom home nestled on 4.93 acres in Pinnacle Peak Ranchos! This exceptional home was designed to embrace the beauty of the surrounding Sonoran Desert with thoughtfully designed outdoor spaces & expansive multi slide glass openings that seamlessly connect the home to its desert setting. The chef's kitchen pairs sophisticated design with functionality. The kitchen is equipped with a Thermador appliance package that includes a gas range with double ovens & griddle, while an oversized walk-in pantry provides abundant storage. Custom rift white oak cabinetry & quartz countertops create a warm yet dramatic aesthetic, anchored by a striking honed Andes Black quartzite waterfall island. The adjoining wet bar features retractable windows opening directly to the outdoor entertaining area, creating an effortless connection between the kitchen & patio. Perfect for entertaining! The expansive great room features soaring ceilings, linear gas fireplace, abundant natural light and multi-slide glass doors that create a seamless transition to the extended covered patio and stunning mountain views beyond. The home features hardwood flooring in main areas, custom finishes and carefully selected materials, including imported European windows that can open vertically or tilt open to bring warmth and character throughout the contemporary interior. The primary suite offers a private retreat with a sitting area, linear gas fireplace, & a multi slide patio door leading to a covered patio to enjoy the spectacular views. The spa-inspired bath features an oversized walk-in shower, freestanding soaking tub, dual vanities, and refined finishes, while the custom-designed dressing room provides extensive built-in storage. Generously sized additional bedrooms feature private outdoor access & covered patios, and an attached private casita offers a wet bar, full bath, and a covered patio providing flexibility for extended family or guests. For car enthusiasts, collectors or those needing exceptional storage, the property includes an impressive 1,492-square-foot RV garage and workshop in addition to two separate two-car garages. Enjoy feeling pampered in your resort-style backyard taking in the views by the sparkling pool, soaking in the relaxing spa, or sitting by the firepit on a cool night. Nearly 5 acres of privacy, panoramic views, and seamless indoor-outdoor living come together to create a truly distinctive custom home that was designed to experience the Arizona desert as much as admire it.
- Listing Status:
- Active
- Date Added:
- September 4, 2026
- Data Last Updated:
- September 23, 2026 at 2:09AM
- Listing Office:
- West USA Realty : 602-942-4200
- Listing Agent:
- Taffy Parker : 602-620-1094
- MLS ID:
- 7075730

- General: Private YardBuilt-in BarbecueHeatedPrivate
- Style: Ranch
- Pool: OutdoorHeated
- Parking: Attached GarageGarage Door OpenerDirect AccessRV GarageElectric Vehicle Charging Station(s)
- Roofing: Tile
- Windows: Low-Emissivity WindowsENERGY STAR Qualified Windows
- General: StuccoWood FramePainted
- Road/Access: Asphalt
- HOA Amenities: Street Maint300.0Annually
- Originating MLS: Arizona Regional Multiple Listing Service 2
- School District: Cave Creek Unified District
- County: Maricopa
- Zoning: 21652034
- Fencing: Back YardWrought Iron
- Water: Public
- Sewer: Septic in & CnctdSeptic Tank
- Source: Arizona Regional Multiple Listing Service 2
This listing courtesy of Taffy Parker , West USA Realty
Monthly Payment
- Principal & Interest $
- Property Taxes $
- Home Insurance $
- VA Funding Fee $