33962 N 70TH Street, Scottsdale, AZ 85266
- 4 beds |
- 3 baths |
- 3,011 sqft
 Single-Family Home
  Built in 1995
  0.28acre lot
 3 car garage
  $614/sqft
  Listed 12 days ago
Property Description
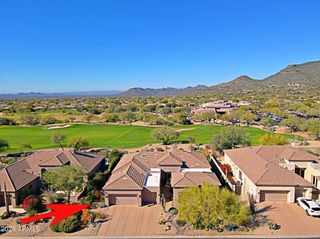
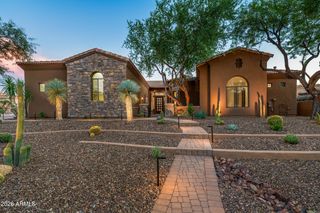
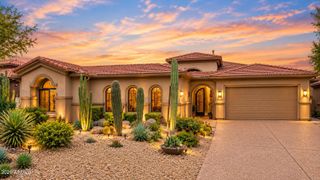
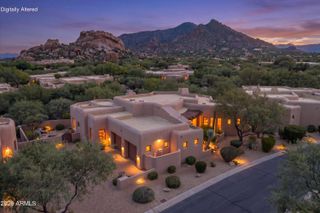
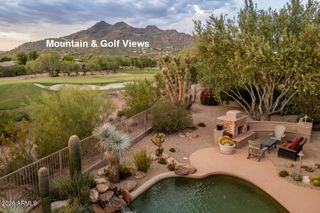
Welcome to the Art of Terravita Living Sophisticated. Serene. Exceptionally located. This stunning Ventus model offers an elevated Terravita lifestyle in a beautifully remodeled 4-bedroom, 2½-bath residence with a 3-car garage, ideally positioned on a desirable corner lot just a three-minute stroll along the nature trail to the clubhouse. From the moment you enter, the architecture and design create an immediate sense of luxury. Your gaze is drawn effortlessly through the home toward the spectacular lush backyard and shimmering pool, creating a seamless connection between the elegant interiors and the outdoor living spaces. The residence has been beautifully updated throughout, blending timeless materials with a warm, contemporary aesthetic...see more Rich wood flooring and sophisticated travertine tile complement the dramatic floor-to-ceiling limestone 2 way fireplace with black sand and rolled black steel insert, creating a stunning focal point in the 2 living spaces. The gas fireplace adds warmth and ambiance, while expansive views toward the backyard invite natural light and the beauty of the desert landscape indoors. Step outside to escape and discover your own private resort. The backyard has been completely reimagined, featuring lush landscaping, a beautifully remodeled tranquil pool, and travertine extending throughout the outdoor living areas. Multiple private sitting areas provide intimate spaces for morning coffee, sunset cocktails, or entertaining friends around the gas fie pit while taking in the breathtaking Black Mountain views. The extensive improvements include a newer tile roof, new rolled flat roof, new A/C units, and new epoxy garage flooring, indoor & outdoor paint offering both beauty and peace of mind. And then there is the location... It simply doesn't get better. Imagine leaving your car in the garage and walking along the beautiful trail to the Terravita Clubhouse for dinner, a workout, a round of golf, tennis, pickleball, or time with friends. This is the convenience and exclusivity of true club living--right outside your door. A rare opportunity to own a beautifully transformed Ventus model in one of Terravita's most coveted locations, where luxury, privacy, resort-style living, and extraordinary convenience come together. Terravita is a guard gated 823 acre planned community which consists of many amenities including an 18 hole championship golf course, a 39,000 square foot newly remodeled clubhouse facility with 2 dining areas, a heated 25 meter pool with easy beach front entrance and hot tub, 5 tennis courts and a full-time tennis pro, 6 pickleball courts, a 13,000 square foot health and fitness center, community-wide 6 mile long walking and jogging trails, and extensive event calendar with fun-filled events for the dozens of social organizations.
- Listing Status:
- Active
- Date Added:
- September 26, 2026
- Data Last Updated:
- October 7, 2026 at 4:07PM
- Listing Office:
- SGT Fine Properties : 480-970-8181
- Listing Agent:
- Sherry L Gaertner Tibbets : 602-369-6600
- MLS ID:
- 7084840

- General: Private Street(s)
- Pool: Play PoolHeatedLap
- Parking: Garage Door OpenerAttch'd Gar CabinetsPermit Required
- Roofing: TileConcrete
- Windows: ScreensSkylight(s)Dual Pane
- General: StuccoWood FramePainted
- HOA Amenities: ClubhouseManagementPets OK (See Remarks)No Visible Truck Trailer RV BoatMaintenance GroundsStreet Maint321.0Monthly
- Originating MLS: Arizona Regional Multiple Listing Service 2
- School District: Cave Creek Unified District
- County: Maricopa
- Zoning: 21649078
- Fencing: Block
- Water: Public
- Sewer: Public Sewer
- Source: Arizona Regional Multiple Listing Service 2
This listing courtesy of Sherry L Gaertner Tibbets , SGT Fine Properties
Monthly Payment
- Principal & Interest $
- Property Taxes $
- Home Insurance $
- VA Funding Fee $