$2,150,000
340XX N 139th Way, Scottsdale, AZ 85262
- 4 beds |
- 5 baths |
- 4,000 sqft
 Single-Family Home
  Built in 2027
  1.25acre lot
 8 car garage
  $538/sqft
  Listed 2 days ago
Property Description
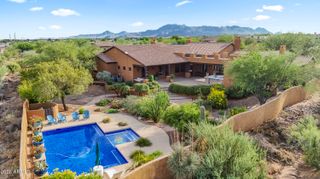
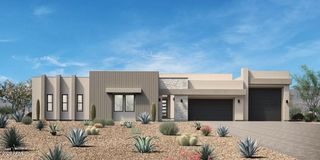
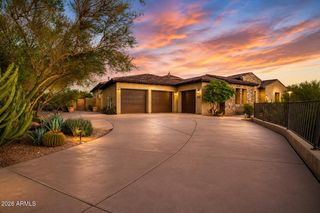
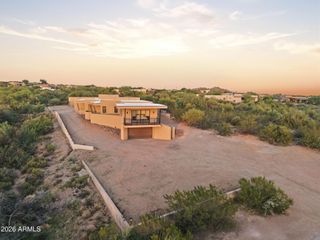
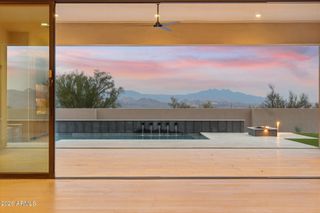
Create your desert retreat with this to be built custom home, offering warm contemporary architecture, creamy stucco, stacked stone accents and inviting outdoor living. The proposed design features an open great room, expansive island kitchen, dedicated dining room, office and private primary suite. Folding glass doors connect the living space to a generous covered patio with options for an outdoor kitchen and entertaining areas. An attached RV bay and spacious garage offer room for vehicles, toys and hobbies. Personalize the layout, finishes and outdoor spaces to suit your vision. Optional features and modifications are subject to final plans, pricing and approvals.
- Listing Status:
- Active
- Date Added:
- September 20, 2026
- Data Last Updated:
- September 22, 2026 at 9:06PM
- Listing Office:
- Realty ONE Group : 480-315-1240
- Listing Agent:
- Michael Kurek : 480-399-5853
- MLS ID:
- 7082858

- General: StorageBuilt-in BarbecueRV HookupPrivate
- Pool: Variable Speed PumpOutdoorHeated
- Parking: Attached GarageRV Access/ParkingRV GatedGarage Door OpenerExtended Length GarageDirect AccessCircular DrivewayOver Height GarageRear Vehicle EntryTemp ControlledRV GarageElectric Vehicle Charging Station(s)
- Roofing: TileFoamMetal
- Windows: ScreensDual PaneENERGY STAR Qualified WindowsTinted Windows
- General: Spray Foam InsulationSynthetic StuccoWood FrameStone
- HOA Amenities: No Fees
- Originating MLS: Arizona Regional Multiple Listing Service 2
- School District: Cave Creek Unified District
- County: Maricopa
- Zoning: 21936015L
- Fencing: Block
- Utilities: Propane
- Water: Private Well
- Sewer: See RemarksSeptic in & Cnctd
- Source: Arizona Regional Multiple Listing Service 2
This listing courtesy of Michael Kurek , Realty ONE Group
Monthly Payment
$Est. Payment
- Principal & Interest $
- Property Taxes $
- Home Insurance $
- VA Funding Fee $


 New - 2 days ago