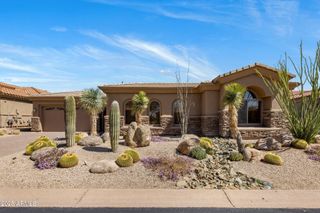
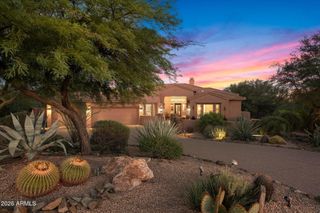
37391 N 97TH Way, Scottsdale, AZ 85262
- 3 beds |
- 3 baths |
- 3,617 sqft
 Single-Family Home
  Built in 2007
  1.05acre lot
 4 car garage
  $359/sqft
  Listed 10 days ago
Property Description
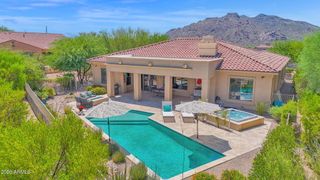
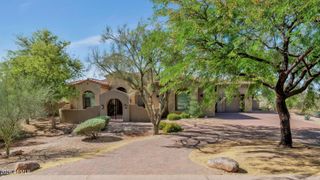
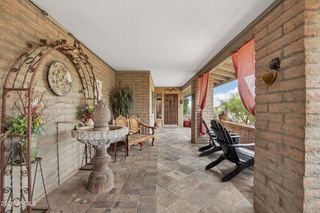
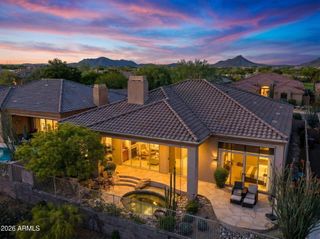
Experience elevated desert living in Bel Canto at Mirabel, an intimate gated enclave of just 55 semi-custom Cachet homes surrounded by breathtaking Sonoran Desert beauty. Set on more than an acre with desirable south facing outdoor living, this lightly lived in residence offers a dramatic split floor plan with soaring ceilings, three bedrooms, 2.5 baths, a den, exercise room/flex space and four-car garage. Rich cherry cabinetry, upgraded travertine and hardwood flooring, plantation shutters, museum-quality custom lighting and a gas fireplace create a warm yet sophisticated interior. The spacious primary retreat features a sitting area, custom built-in storage, new lighting and a luxurious bath with split marble vanities, jetted spa tub and custom tiled walk-in shower. The well appointed... kitchen includes stainless steel appliances, double wall ovens, a newer refrigerator and oven/microwave combination. Under cabinet lighting adds extra illumination for the chef. The newly designed backyard is a true desert oasis, showcasing a beautiful custom pool, putting green, professional landscaping with drip irrigation and landscape lighting, enhanced privacy walls and metal fencing. A generous covered patio with ceiling fans and sun screens provides an inviting setting for outdoor dining, entertaining or relaxing beneath the Arizona sky. Additional improvements include a paver driveway, security screen doors, fresh exterior and interior paint and two replaced air conditioning systems with transferable warranty. Ideally located near world class golf, hiking and the charming shops and restaurants of Cave Creek and Carefree. This is North Scottsdale desert living at its finest.
- Listing Status:
- Active
- Date Added:
- September 29, 2026
- Data Last Updated:
- October 7, 2026 at 5:06PM
- Listing Office:
- Coldwell Banker Realty : 602-954-6888
- Listing Agent:
- Susan H. Evans :
- MLS ID:
- 7085876

- General: Other
- Style: Santa Barbara/Tuscan
- Pool: Variable Speed PumpOutdoor
- Parking: Garage Door OpenerAttch'd Gar Cabinets
- Roofing: Tile
- Windows: ScreensDual Pane
- General: StuccoWood FramePainted
- HOA Amenities: ManagementPets OK (See Remarks)Street Maint225.0Quarterly
- Originating MLS: Arizona Regional Multiple Listing Service 2
- School District: Cave Creek Unified District
- County: Maricopa
- Zoning: 21962224
- Fencing: Wrought Iron
- Water: Public
- Sewer: Public SewerSewer in & Cnctd
- Source: Arizona Regional Multiple Listing Service 2
This listing courtesy of Susan H. Evans , Coldwell Banker Realty
Monthly Payment
- Principal & Interest $
- Property Taxes $
- Home Insurance $
- VA Funding Fee $