38793 N 107TH Place, Scottsdale, AZ 85262
- 4 beds |
- 5 baths |
- 4,539 sqft
 Single-Family Home
  Built in 2007
  0.83acre lot
 3 car garage
  $440/sqft
  Listed 1 day ago
Property Description
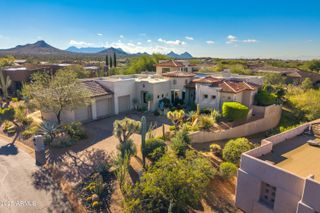
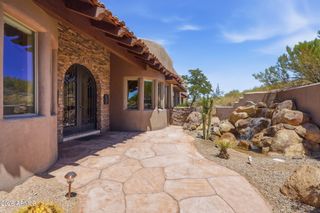
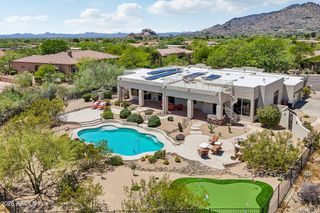
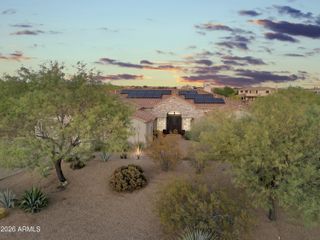
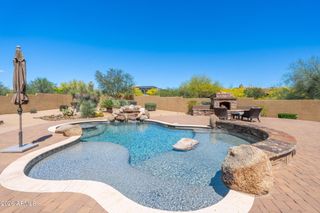
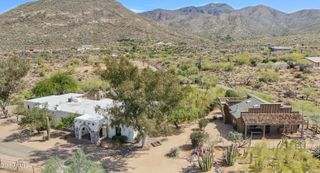
A spacious single level custom built home set in the serenity of N. Scottsdale in the gated community of Sonoran Sanctuary. Enjoy the tranquil desert and mountain views from the front courtyard and rear entertainment area. Oversized garage with epoxy floor and built in storage. This three bedroom floorplan features a split primary suite, a den/office and a home theater/flex-room with walk-in closet and full bath. This upgraded home has travertine flooring, granite counters, sub-zero 60'' built-in refrigerator, Wolf gas cooktop with pot filler and double oven. The great room features large vega beams, a decorative stone fireplace and wet bar with a wine frig and ice maker. Each large bedroom has a full bath and walk-in closet. The rear outdoor space features a saltwater Pebble Tec pool with spa and water feature, a built-in fire pit, cooking area and a very large covered patio. The 13.6kw solar power system is owned and included with the property.
- Listing Status:
- Active
- Date Added:
- May 28, 2026
- Data Last Updated:
- May 29, 2026 at 9:06PM
- Listing Office:
- Fathom Realty Elite : 480-576-9200
- Listing Agent:
- Gregory Tanner : 480-797-7728
- MLS ID:
- 7034034

- General: Private Street(s)Private YardBuilt-in BarbecueHeatedPrivate
- Style: Santa Barbara/Tuscan
- Pool: Variable Speed PumpHeated
- Parking: Garage Door OpenerExtended Length GarageOver Height Garage
- Roofing: Tile
- Windows: Skylight(s)Dual PaneTinted WindowsWood Frames
- General: StuccoWood FramePaintedStone
- Road/Access: Asphalt
- HOA Amenities: Maintenance GroundsStreet Maint329.0Monthly
- Originating MLS: Arizona Regional Multiple Listing Service 2
- School District: Cave Creek Unified District
- County: Maricopa
- Zoning: 21960248
- Fencing: Back YardBlock
- Water: City Water
- Sewer: Sewer in & CnctdPublic Sewer
- Source: Arizona Regional Multiple Listing Service 2
This listing courtesy of Gregory Tanner , Fathom Realty Elite
Monthly Payment
- Principal & Interest $
- Property Taxes $
- Home Insurance $
- VA Funding Fee $