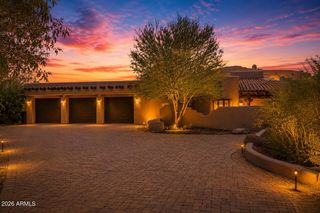
42449 N CHARBRAY Drive, Scottsdale, AZ 85262
- 3 beds |
- 4 baths |
- 3,500 sqft
 Single-Family Home
  Built in 2026
  10.82acre lot
 4 car garage
  $532/sqft
  Listed 7 months ago
Property Description
Approved plans to be built home. Please inquire about build pricing. Experience breathtaking 360-degree views from this expansive 10.82-acre parcel, nestled within the prestigious gated community of Carefree Ranch. This exceptional property offers a rare opportunity to build your North Scottsdale dream estate across three north/south-facing lots (non-splitable), featuring two generous building envelopes elevated high in the mountains. From this vantage point, take in sweeping vistas of city lights, dramatic sunrises and sunsets. Architectural plans by award-winning architect Jessica Hutchison of Urban Design Associates, renowned for her timeless desert contemporary style. These Plans can also be changed to fit your individual needs. Located just minutes from upscale shopping, dining, and you'll also enjoy access to dozens of premier golf courses. Surrounded by serene desert landscapes and unmatched tranquility, this property delivers the ultimate blend of seclusion, scenery, and sophistication a truly once-in-a-lifetime opportunity to own a legacy estate in one of North Scottsdale's most coveted mountain communities.
- Listing Status:
- Active
- Date Added:
- January 17, 2026
- Data Last Updated:
- August 28, 2026 at 5:06PM
- Listing Office:
- Grigg's Group Powered by The Altman Brothers : 480-788-0929
- Listing Agent:
- Vincent G Alagna : 480-510-6624
- MLS ID:
- 6970423

- General: Built-in BarbecueHeatedPrivate
- Style: Contemporary
- Pool: OutdoorHeated
- Parking: Garage Door OpenerDirect AccessCircular Driveway
- Roofing: Foam
- General: StuccoWood FramePainted
- HOA Amenities: Maintenance Grounds1656.0Semi-Annually
- Originating MLS: Arizona Regional Multiple Listing Service 2
- School District: Cave Creek Unified District
- County: Maricopa
- Zoning: 21959132
- Fencing: Other
- Water: City Water
- Sewer: Public Sewer
- Source: Arizona Regional Multiple Listing Service 2
This listing courtesy of Vincent G Alagna , Grigg's Group Powered by The Altman Brothers
Monthly Payment
- Principal & Interest $
- Property Taxes $
- Home Insurance $
- VA Funding Fee $

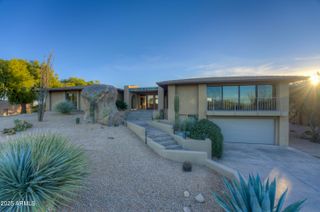
 New - 1 day ago