4747 N 84TH Way, Scottsdale, AZ 85251
- 3 beds |
- 2 baths |
- 1,910 sqft
 Single-Family Home
  Built in 1988
  7,405sqft lot
 2 car garage
  $406/sqft
  Listed 4 days ago
Property Description
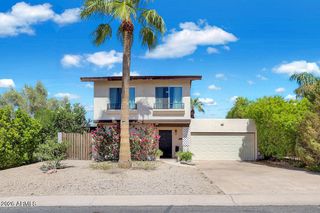
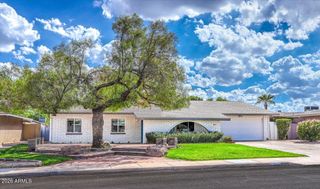
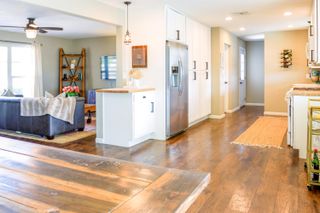
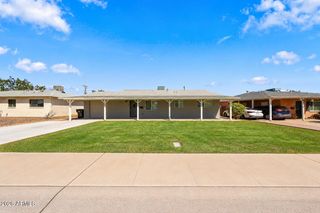
A rare opportunity to live in a GATED COMMUNITY in the heart of Old Town Scottsdale! Tucked toward the back of Highland Estates on a private, beautifully shaded lot, this 3-bedroom, 2-bath ranch-style home offers a combination of privacy, location and lifestyle that is hard to find in Old Town. Vaulted ceilings and abundant natural light complement plantation shutters, designer lighting and a cozy fireplace. The updated kitchen features white shaker cabinetry, granite countertops, mosaic tile backsplash, stainless steel appliances and an oversized island ideal for gathering and entertaining. The spacious primary suite offers direct backyard access, a walk-in closet, dual granite vanities and a beautifully tiled spa-style shower. The backyard is made for Arizona living with a saltwate pool, travertine patio, remodeled outdoor living space, mature shade and citrus trees. Even better, Chestnutt Park is just steps from your backyard, offering expansive green space, a children's playground and splash pad, giving you the feeling of having your own neighborhood park right outside your door. Thoughtful improvements include brand new carpet in the bedrooms, the interior of the home was freshly painted, a newer perimeter wall and wrought iron gate, sun screens, pool safety fence, updated A/C compressor, garage door coil, dishwasher, ice maker, garbage disposal and guest bathroom toilet. An RV gate and dedicated RV parking add even more versatility. Enjoy the privacy of a gated neighborhood, a park practically in your backyard, and Old Town Scottsdale's incredible dining, shopping and entertainment just minutes away.
- Listing Status:
- Active
- Date Added:
- September 17, 2026
- Data Last Updated:
- September 22, 2026 at 7:08AM
- Listing Office:
- Compass : 480-776-1555
- Listing Agent:
- Katie Baccus : 480-206-4336
- MLS ID:
- 7081417

- General: Misting SystemPrivate Street(s)Storage
- Style: Ranch
- Pool: Variable Speed Pump
- Parking: RV GatedGarage Door OpenerDirect AccessRear Vehicle EntrySeparate Strge Area
- Roofing: Tile
- Windows: Solar ScreensDual Pane
- General: StuccoWood FramePainted
- HOA Amenities: Maintenance GroundsStreet MaintFront Yard Maint228.0Monthly
- Originating MLS: Arizona Regional Multiple Listing Service 2
- School District: Scottsdale Unified District
- County: Maricopa
- Zoning: 17328032
- Fencing: Block
- Water: Public
- Sewer: Public Sewer
- Source: Arizona Regional Multiple Listing Service 2
This listing courtesy of Katie Baccus , Compass
Monthly Payment
- Principal & Interest $
- Property Taxes $
- Home Insurance $
- VA Funding Fee $

 New - 2 days ago