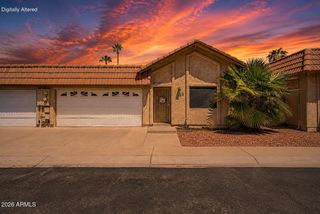
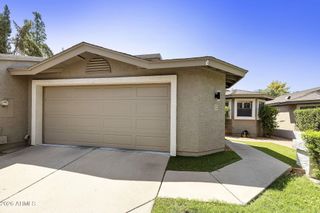
4901 E KELTON Lane 1064, Scottsdale, AZ 85254
- 2 beds |
- 3 baths |
- 1,088 sqft
 Town Home
  Built in 1984
  436sqft lot
 —— car garage
  $335/sqft
  Listed 22 days ago
Property Description
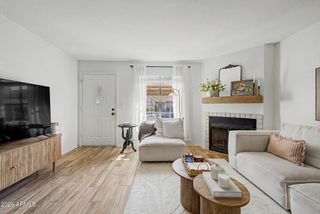
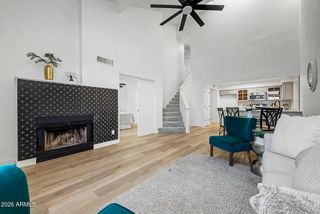
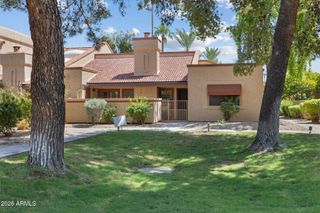
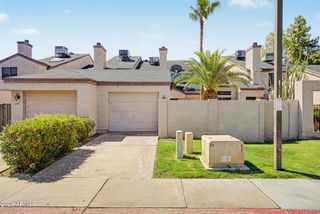
Welcome to this beautifully remodeled 2-story townhome at Discovery at Tatum Place, ideally located in the heart of North Scottsdale. This move-in-ready residence has been thoughtfully updated throughout with modern finishes, quality upgrades, and a clean, contemporary feel. The completely remodeled kitchen features brand-new cabinetry, new appliances, and updated finishes, creating a stylish and functional space for everyday living and entertaining. Both bathrooms have been tastefully remodeled, while new LVP flooring, all-new windows, and a new A/C unit provide comfort, efficiency, and peace of mind. With every major area of the home refreshed, there is little left to do but move in and enjoy. The spacious two-story floor plan offers comfortable living spaces with bedrooms upstairs, making it an ideal primary residence, lock-and-leave home, or investment property. Enjoy an unbeatable location just minutes from Desert Ridge Marketplace, Kierland Commons, Scottsdale Quarter, and an abundance of shopping, dining, entertainment, golf, and everyday conveniences. Easy access to major roadways makes commuting throughout Scottsdale and the greater Phoenix area a breeze. Fully remodeled. Modernized throughout. Exceptional Scottsdale location. This is an opportunity you won't want to miss!
- Listing Status:
- Active
- Date Added:
- August 31, 2026
- Data Last Updated:
- September 23, 2026 at 12:06AM
- Listing Office:
- Living Light Real Estate : 602-565-1082
- Listing Agent:
- Keith H Konetzni : 602-565-1082
- MLS ID:
- 7073757

- General: Private YardStorage
- Parking: Detached CarportAssigned
- Roofing: Tile
- Windows: ScreensLow-Emissivity WindowsDual Pane
- General: Synthetic StuccoStuccoWood Frame
- HOA Amenities: SewerWater310.0Monthly
- Originating MLS: Arizona Regional Multiple Listing Service 2
- School District: Paradise Valley Unified District
- County: Maricopa
- Zoning: 21532139
- Fencing: Back YardWood
- Water: City Water
- Sewer: Public Sewer
- Source: Arizona Regional Multiple Listing Service 2
This listing courtesy of Keith H Konetzni , Living Light Real Estate
Monthly Payment
- Principal & Interest $
- Property Taxes $
- Home Insurance $
- VA Funding Fee $