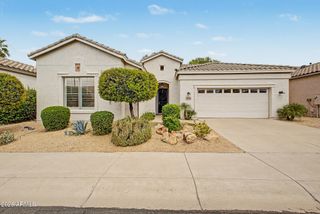
4921 E LE MARCHE Avenue, Scottsdale, AZ 85254
- 4 beds |
- 2 baths |
- 1,825 sqft
 Single-Family Home
  Built in 1986
  6,098sqft lot
 2 car garage
  $452/sqft
  Listed 6 days ago
Property Description
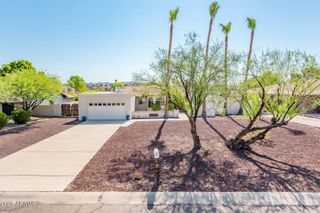
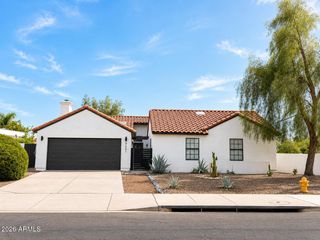
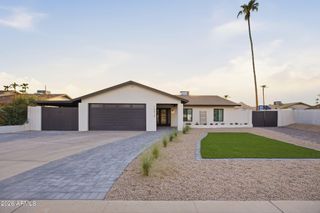
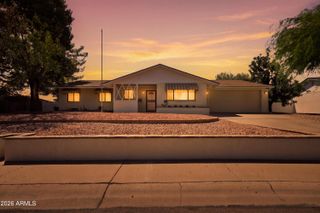
Welcome to this beautifully updated 4-bedroom, 2-bath home in the heart of Scottsdale! Located in the desirable Tatum Park community and tucked away on a quiet cul-de-sac, this 1,825 sq. ft. residence offers soaring vaulted ceilings, an open and inviting floor plan, and a seamless blend of comfort and style. The chef's kitchen is designed for both everyday living and entertaining, featuring stainless steel appliances, quartz countertops, and custom cabinetry. The spacious primary suite provides a private retreat with direct access to the backyard. Step outside to your own private oasis, complete with a sparkling PebbleTec pool, newer pool decking, pavers, and low-maintenance artificial grass--perfect for relaxing or entertaining year-round. Additional improvements include a newer HVAC system installed in 2024, newer plumbing throughout, and an owned water softener, providing peace of mind and added value. Ideally situated near premier shopping, dining, and entertainment, including Kierland Commons and Scottsdale Quarter, with convenient access to all that Scottsdale has to offer. This move-in-ready home combines an exceptional location, thoughtful updates, and an inviting indoor-outdoor lifestyle!
- Listing Status:
- Active
- Date Added:
- August 8, 2026
- Data Last Updated:
- August 15, 2026 at 5:06AM
- Listing Office:
- HomeSmart : 602-230-7600
- Listing Agent:
- Donna Jeffries : 480-228-8404
- MLS ID:
- 7064211

- General: None
- Pool: Play Pool
- Parking: Detached GarageGarage Door Opener
- Roofing: Tile
- Windows: ScreensDual Pane
- General: StuccoWood Frame
- HOA Amenities: Maintenance Grounds97.0Monthly
- Originating MLS: Arizona Regional Multiple Listing Service 2
- School District: Paradise Valley Unified District
- County: Maricopa
- Zoning: 21533441
- Fencing: Block
- Water: City Water
- Sewer: Public Sewer
- Source: Arizona Regional Multiple Listing Service 2
This listing courtesy of Donna Jeffries , HomeSmart
Monthly Payment
- Principal & Interest $
- Property Taxes $
- Home Insurance $
- VA Funding Fee $

 New - 1 day ago