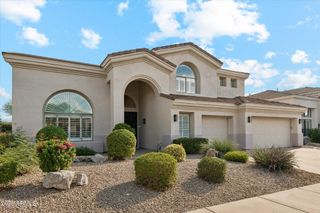
4978 E Aire Libre Avenue, Scottsdale, AZ 85254
- 6 beds |
- 4 baths |
- 4,241 sqft
 Single-Family Home
  Built in 1989
  8,276sqft lot
 3 car garage
  $324/sqft
  Listed 1 month ago
Property Description
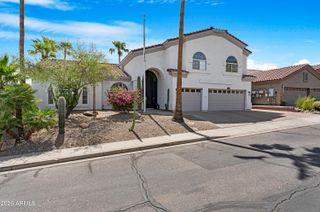
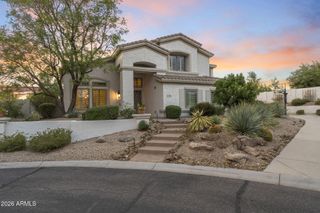
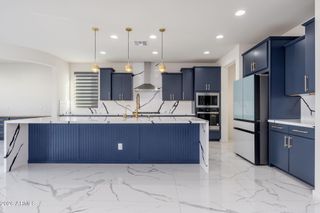
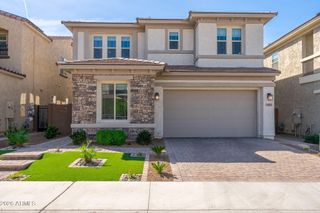
Fabulously large 2-story home plus a basement provides plenty of space for everyone! 6 bedrooms, 4 full bathrooms, large theater, & bonus room. Enter into the formal living and dining room with chic flooring & fixtures. The stylish, remodeled kitchen features a huge island with tons of storage, farmhouse sink, under-counter microwave, eating bar, pendant lighting & RO system. Sleek cabinetry with glass doors & pullouts, stainless steel appliances & double ovens. Adjacent is the expanded breakfast nook, also the family room with a double-sided fireplace shared with the main floor bedroom. Upstairs has 3 spacious bedrooms, including the primary. The backyard features a recently remodeled pebble sheen diving pool with water features, & backs to a private greenbelt - no neighbors behind you! The spacious backyard also features mature landscaping, citrus trees, and 2 separate storage sheds. This Scottsdale home is perfect for your large family, with its fully finished basement, which provides excellent space complete with 2 bedrooms, full bath, private movie theater, wet bar area, and a bonus room, making it ideal for multigenerational living. Freshly painted throughout. Other upgrades include new HVAC units, newer roof, water heater, remodel kitchen and bathrooms. It is very conveniently located near Tatum and Bell Rd., the new PV Mall and the Scottsdale Quarter to name a few and is in the highly desired 85254 zip code.
- Listing Status:
- Active
- Date Added:
- September 3, 2026
- Data Last Updated:
- October 7, 2026 at 4:07PM
- Listing Office:
- Anthem Realty : 602-618-0265
- Listing Agent:
- Linda C Eppers : 602-618-0265
- MLS ID:
- 7074586

- General: StorageShed(s)Above GroundHeatedPrivate
- Pool: OutdoorDiving Pool
- Parking: Attached GarageGarage Door Opener
- Roofing: Tile
- Windows: Solar Screens
- General: StuccoWood FramePaintedBlock
- Road/Access: Asphalt
- HOA Amenities: ManagementPets OK (See Remarks)Rental OK (See Remarks)Maintenance Grounds51.0Monthly
- Originating MLS: Arizona Regional Multiple Listing Service 2
- School District: Paradise Valley Unified District
- County: Maricopa
- Zoning: 21532362
- Fencing: Block
- Water: Public
- Sewer: Public SewerSewer in & Cnctd
- Source: Arizona Regional Multiple Listing Service 2
This listing courtesy of Linda C Eppers , Anthem Realty
Monthly Payment
- Principal & Interest $
- Property Taxes $
- Home Insurance $
- VA Funding Fee $

 New - 3 days ago