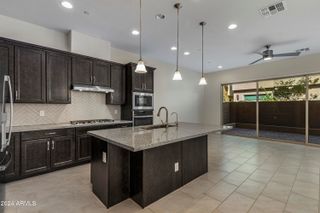
5054 E ANDERSON Drive, Scottsdale, AZ 85254
- 4 beds |
- 3 baths |
- 2,311 sqft
 Town Home
  Built in 2022
  2,614sqft lot
 2 car garage
  $292/sqft
  Listed 4 days ago
Property Description
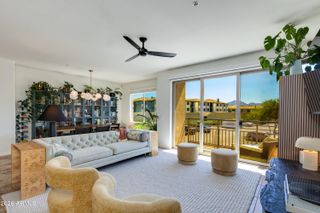
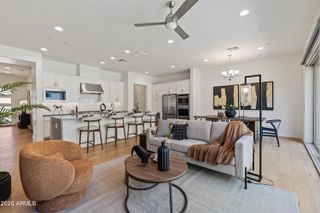
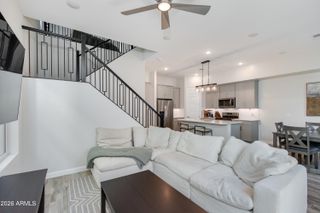
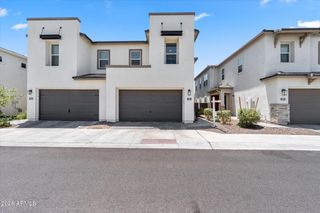
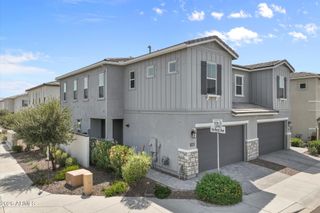
THIS HOME WILL NOT LAST! DON'T MISS THIS OPPORTUNITY! Premium Lexington plan in gated Arabella, coveted 85254. This 2022-built, move-in-ready townhome offers 4 true bedrooms plus downstairs den & upstairs loft, 2.5 baths, 2,311 sq ft, 2-car garage and private low-maintenance yard. Open-concept main level features a spacious great room, dining area & island kitchen w/ stone counters, stainless appliances & walk-in pantry. Upstairs includes a large primary suite, 3 additional bedrooms and loft. Enjoy a gated community w/ pool, parks, playgrounds & walking paths, minutes from Loop 101, Kierland, Scottsdale Quarter, Desert Ridge & Paradise Valley dining. Arabella residents enjoy a gated entry, community pool, parks, playgrounds & walking paths. Single owner & practically new. STUNNING HOME!
- Listing Status:
- Active
- Date Added:
- August 13, 2026
- Data Last Updated:
- August 15, 2026 at 7:06AM
- Listing Office:
- Universal Realty, LLC : 602-334-3337
- Listing Agent:
- Gaby Rogoveanu : 602-980-7842
- MLS ID:
- 7064844

- General: Private Yard
- Style: Contemporary
- Parking: Attached GarageGarage Door OpenerDirect Access
- Roofing: Tile
- Windows: Low-Emissivity WindowsSolar ScreensDual PaneENERGY STAR Qualified WindowsVinyl Frame
- General: StuccoWood FramePaintedBlock
- HOA Amenities: Maintenance GroundsFront Yard Maint132.0Monthly
- Originating MLS: Arizona Regional Multiple Listing Service 2
- School District: Paradise Valley Unified District
- County: Maricopa
- Zoning: 21513572
- Fencing: Block
- Water: City Water
- Sewer: Public Sewer
- Source: Arizona Regional Multiple Listing Service 2
This listing courtesy of Gaby Rogoveanu , Universal Realty, LLC
Monthly Payment
- Principal & Interest $
- Property Taxes $
- Home Insurance $
- VA Funding Fee $

 New - 2 days ago