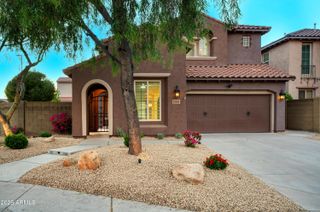
5101 E KAREN Drive, Scottsdale, AZ 85254
- 3 beds |
- 3 baths |
- 2,324 sqft
 Single-Family Home
  Built in 1983
  9,148sqft lot
 2 car garage
  $536/sqft
  Listed 1 month ago
Property Description
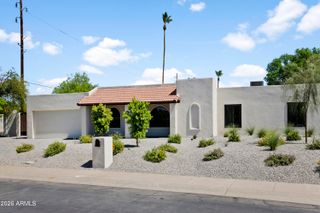
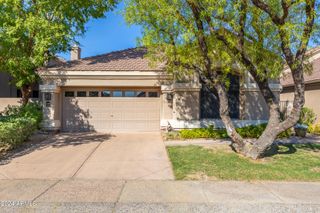
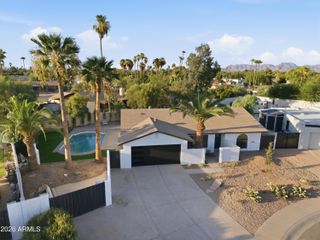
Don't miss this rare opportunity to own a beautiful home in the sought after Santiago subdivision of Scottsdale's ''MAGIC'' 85254 zip code. Designed by renowned architect Bob McIntyre, known for creating the iconic Tlaquepaque Arts & Shopping Village in Sedona AZ. This turnkey property is nicely updated and has been operating as an active short-term rental without Scottsdale's restrictive guidelines. Sellers are willing to include all furnishings with the right offer! Ideally situated near premier shopping, golf courses, the Mayo Clinic, and within walking distance to parks and schools. Drive through the modern gates into a charming private courtyard with a beautiful fountain. Inside, you'll find the perfect tile flooring, vaulted ceilings, and updated energy efficient windows throughout. The gourmet kitchen features granite countertops, stainless steel appliances, and a breakfast bar perfect for entertaining. The main-level primary suite provides comfort and privacy, while upstairs offers a spacious loft, two additional bedrooms with bamboo flooring, and a Jack-and-Jill bathroom. The two-car garage includes built-in cabinetry and epoxy flooring. The resort-style backyard is your own private paradise featuring an outdoor kitchen, easy to maintain artificial turf, mature fruit trees, travertine pool decking, and a diving pool designed for Arizona living at its finest.
- Listing Status:
- Active
- Date Added:
- June 14, 2026
- Data Last Updated:
- July 5, 2026 at 11:09PM
- Listing Office:
- Incyte Realty, LLC : 480-409-9000
- Listing Agent:
- Lisa Parsons : 480-205-7727
- MLS ID:
- 7028947

- General: Private YardBuilt-in Barbecue
- Style: Spanish
- Pool: Diving Pool
- Parking: GatedGarage Door Opener
- Roofing: Built-Up
- Windows: Dual Pane
- General: StuccoWood Frame
- HOA Amenities: No Fees
- Originating MLS: Arizona Regional Multiple Listing Service 2
- School District: Paradise Valley Unified District
- County: Maricopa
- Zoning: 21567463
- Fencing: Block
- Water: City Water
- Sewer: Public Sewer
- Source: Arizona Regional Multiple Listing Service 2
This listing courtesy of Lisa Parsons , Incyte Realty, LLC
Monthly Payment
- Principal & Interest $
- Property Taxes $
- Home Insurance $
- VA Funding Fee $

 New - 2 days ago