5225 E BLUEFIELD Avenue, Scottsdale, AZ 85254
- 3 beds |
- 3 baths |
- 3,053 sqft
 Single-Family Home
  Built in 1998
  9,583sqft lot
 3 car garage
  $459/sqft
  Listed 19 hours ago
Property Description
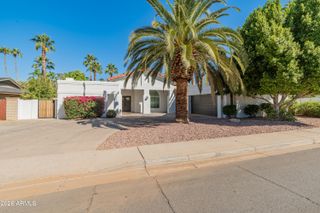
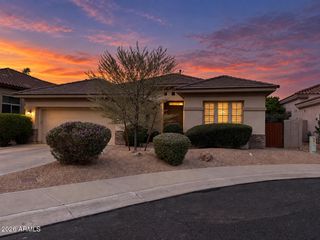
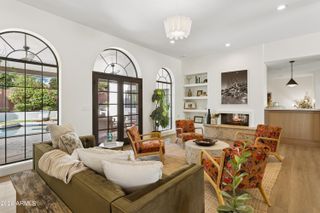
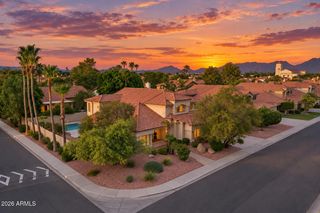
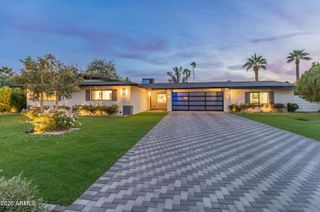
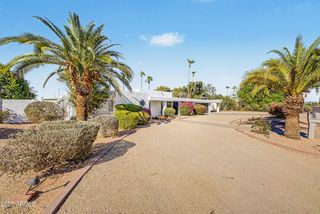
Coveted 85254 ''Magic Zip'' single-level living - 3BR/2.5BA plus a separate den in 3,053 sq/ft, split floor plan, no interior steps. High flat ceilings, plantation shutters, no carpet. Spacious eat-in kitchen with granite, island, breakfast bar, double ovens, gas cooktop & walk-in pantry. Expanded primary suite offers a sitting room, patio sliders, dual vanities & two closets. Extended covered patio, built-in BBQ & mature shade trees on a 9,564 sq/ft lot backing common area. North/South exposure, 3-car extended-length garage & owned water softener. Just minutes to the $2 billion PV Reimagined, where Whole Foods, LifeTime & Dining are open with much more coming, plus Desert Ridge Marketplace, High Street, Mayo Clinic and the Loop 101.
- Listing Status:
- Active
- Date Added:
- September 22, 2026
- Data Last Updated:
- September 23, 2026 at 5:08PM
- Listing Office:
- My Home Group Real Estate : 480-685-2760
- Listing Agent:
- Kimberly Klaus : 480-797-1015
- MLS ID:
- 7083694

- General: Built-in Barbecue
- Style: Ranch
- Pool: Heated
- Parking: Garage Door OpenerExtended Length GarageDirect AccessAttch'd Gar Cabinets
- Roofing: Tile
- Windows: Solar ScreensDual Pane
- General: StuccoWood FramePainted
- HOA Amenities: Maintenance Grounds235.0Quarterly
- Originating MLS: Arizona Regional Multiple Listing Service 2
- School District: Paradise Valley Unified District
- County: Maricopa
- Zoning: 21592083
- Fencing: Block
- Water: Public
- Sewer: Public Sewer
- Source: Arizona Regional Multiple Listing Service 2
This listing courtesy of Kimberly Klaus , My Home Group Real Estate
Monthly Payment
- Principal & Interest $
- Property Taxes $
- Home Insurance $
- VA Funding Fee $