5418 E KATHLEEN Road, Scottsdale, AZ 85254
- 4 beds |
- 3 baths |
- 2,180 sqft
 Single-Family Home
  Built in 1982
  0.25acre lot
 2 car garage
  $608/sqft
  Listed 12 days ago
Property Description
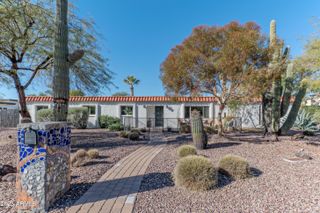
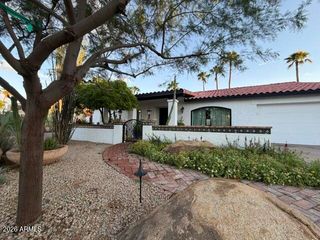
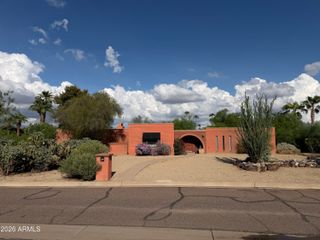
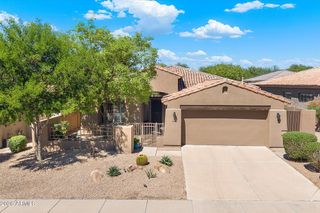
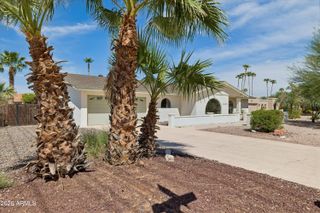
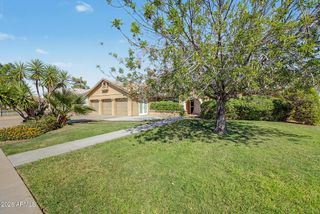
LISTED BELOW APPRAISED VALUE. Beautifully remodeled 4-bedroom, 3-bath home in the highly desirable 85254 zip code. Designed with a modern, high-end feel, this home offers thoughtful upgrades and designer finishes throughout. The kitchen features new sleek cabinetry, quartz waterfall countertops with a mitered edge, counter-to-ceiling tile backsplash, custom plaster hood, stainless steel appliances, and under-cabinet lighting. A modern entry door leads into the true walk-in pantry, complete with matching cabinetry, quartz countertops and backsplash, under-cabinet lighting, and a beverage fridge--offering additional storage and prep space. The primary suite has been completely redesigned with a spacious walk-in closet and spa-like bathroom featuring a curbless walk-in shower, LED-lit niche, freestanding tub, private toilet room, and a custom vanity with wall-mounted faucets, designer tile backsplash, and sconces. The 4th bedroom also features its own private ensuite bathroom with a curbless shower, perfect for guests or multi-generational living. The backyard is made for Arizona living with a pool featuring new PebbleTec and tile, freshly painted pool deck, pavered patio, updated landscaping, and a BBQ area. The front yard has also been completely redesigned with artificial turf, a pavered entry, and beautiful desert landscaping for added curb appeal and a completely updated exterior finished in smooth synthetic stucco for a clean, modern look. The home's modern feel continues with a stone fireplace, smooth texture throughout, upgrades also include a new roof, dual-pane windows, and new garage door. Situated in one of the Valley's most sought-after locations near Kierland Commons, Scottsdale Quarter, Desert Ridge, and some of Scottsdale's best shopping, dining, and entertainment. Owner agent.
- Listing Status:
- Active
- Date Added:
- September 24, 2026
- Data Last Updated:
- October 7, 2026 at 1:06PM
- Listing Office:
- eXp Realty : 888-897-7821
- Listing Agent:
- Janet Avila : 602-376-0739
- MLS ID:
- 7084769

- General: Built-in Barbecue
- Style: Ranch
- Pool: OutdoorDiving Pool
- Parking: Attached GarageGarage Door OpenerAttch'd Gar Cabinets
- Roofing: Composition
- Windows: Dual Pane
- General: Synthetic StuccoPaintedBlock
- HOA Amenities: No Fees
- Originating MLS: Arizona Regional Multiple Listing Service 2
- School District: Paradise Valley Unified District
- County: Maricopa
- Zoning: 21534155
- Fencing: Back YardBlock
- Water: Public
- Sewer: Public Sewer
- Source: Arizona Regional Multiple Listing Service 2
This listing courtesy of Janet Avila , eXp Realty
Monthly Payment
- Principal & Interest $
- Property Taxes $
- Home Insurance $
- VA Funding Fee $