5418 E MICHELLE Drive, Scottsdale, AZ 85254
- 6 beds |
- 5 baths |
- 2,835 sqft
 Single-Family Home
  Built in 1987
  10,454sqft lot
 3 car garage
  $599/sqft
  Listed 20 days ago
Property Description
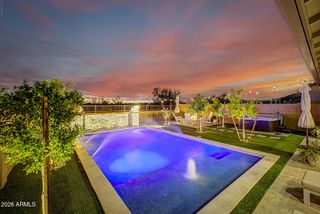
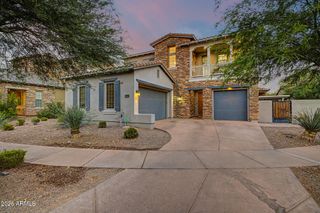
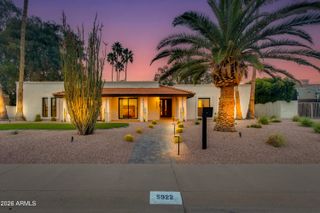
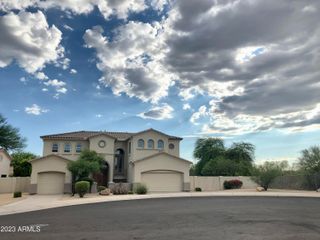
IGNORE DOM. BUYERS DID NOT PERFORM Unbeatable location and true move-in ready luxury in the Valley's highly coveted 85254 zip code! Meticulously maintained as a forever home--NOT a Flip or Short Term Rental this exceptional property sits on a premium lot backing to the canal, offering ultimate privacy and stunning mountain views. It is ideally located just 3 minutes from the American Express and Mayo Clinic Desert Ridge campuses, and moments from High Street, Desert Ridge Marketplace, Kierland Commons, and The Scottsdale Quarter. The main house features a spacious 5-bedroom, 3.5-bathroom floor plan, uniquely designed with two primary en-suite bedrooms (one on each level). A detached casita provides a private 6th bedroom and full bathroom, perfect for guests or a home office. The upstairs primary suite features a private balcony leading to an incredible, fully outfitted home gym complete with a sauna, Peloton bike, and Tonal system. Step outside into a spectacular, resort-style backyard oasis. The outdoor living space boasts a gas-heated pool and spa, multiple designed seating areas including a pergola and cabana, two fire tables, an onsite storage shed, and a functional garden--all surrounded by beautiful, low-water landscaping. This high-tech, energy-efficient home is packed with premium upgrades: fully owned solar panels, tankless water heaters, a reverse osmosis (RO) water system, a water softening system, a fully integrated speaker system, and motorized window coverings. A complete Vivint security system and all cameras convey with the property. Professional staging is presented by Sage Living + Design, seller is offering a design gift certificate to the buyer at the close of escrow. Escrow has been conveniently pre-opened with Jodi Ayala at Fidelity Title. Multiple offers are anticipated--bring your highest and best offer today!
- Listing Status:
- Active
- Date Added:
- September 1, 2026
- Data Last Updated:
- September 22, 2026 at 9:06PM
- Listing Office:
- HomeSmart : 602-230-7600
- Listing Agent:
- Rahima Athari : 310-869-2080
- MLS ID:
- 7074225

- General: Rain GuttersBalconyBuilt-in BarbecueShed(s)Guest HouseGazeboHeatedPrivate
- Style: Spanish
- Pool: OutdoorHeated
- Parking: Attached GarageGarage Door OpenerAttch'd Gar CabinetsTemp ControlledElectric Vehicle Charging Station(s)
- Roofing: Tile
- Windows: Dual Pane
- General: Synthetic StuccoWood FramePainted
- Road/Access: Asphalt
- HOA Amenities: No Fees
- Originating MLS: Arizona Regional Multiple Listing Service 2
- School District: Paradise Valley Unified District
- County: Maricopa
- Zoning: 21511032
- Fencing: Back Yard
- Water: Public
- Sewer: Public Sewer
- Source: Arizona Regional Multiple Listing Service 2
This listing courtesy of Rahima Athari , HomeSmart
Monthly Payment
- Principal & Interest $
- Property Taxes $
- Home Insurance $
- VA Funding Fee $