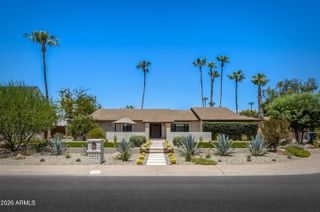
5815 E CAMPO BELLO Drive, Scottsdale, AZ 85254
- 5 beds |
- 4 baths |
- 3,496 sqft
 Single-Family Home
  Built in 1980
  0.45acre lot
 3 car garage
  $515/sqft
  Listed 1 day ago
Property Description
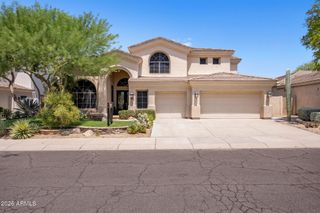
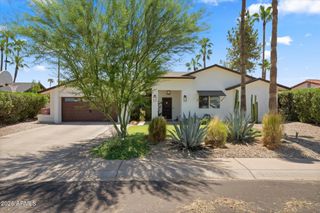
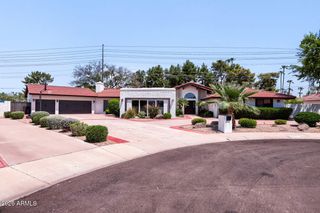
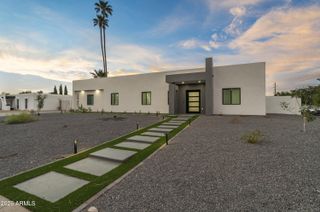
Welcome to your fully reimagined home in Scottsdale's tight-knit Oakhurst community! The curb appeal alone sets the tone. In 2021, the entire front yard was redesigned from the ground up. New desert landscaping, fresh lighting, and a clean, modern aesthetic replaced what was there before. The only original elements near the entrance are the two columns, and everything surrounding them is brand new. Step inside and the interior delivers on the promise the exterior makes. Quartz countertops, shaker cabinets with an impressive amount of storage, stainless steel appliances, a large walk-in pantry, and gorgeous flooring throughout give the kitchen and main living areas a cohesive, elevated feel. A mud room and a three car garage with attached cabinets handle the practical side of life without compromising the aesthetics. The backyard which is only a few years old, is where this property separates itself entirely. A structural gazebo was built with a fully integrated entertainment center, ice maker, refrigerator, and grills, creating an outdoor living setup that most homeowners only dream about. the pool also received a makeover with new pebble tec flooring, tiled, and coped. New RV and backyard entry doors, custom exterior and driveway lighting, and a Custom Tuff Shed round out a yard that was designed to be used and enjoyed. The infrastructure upgrades are just as impressive. New electric panel in 2022. In 2025, a new whole house water softener and a new whole house water filtration system featuring the GS Elite filter, the most advanced system currently available on the market, were installed. This is a home where the visible upgrades get all the attention, but the behind the scenes investments are just as serious. Located on a cul-de-sac with easy access to Mayo Hospital, Desert Ridge, Kierland Commons, PVCC, and more, this home won't last long!
- Listing Status:
- Active
- Date Added:
- August 13, 2026
- Data Last Updated:
- August 15, 2026 at 7:06AM
- Listing Office:
- eXp Realty : 888-897-7821
- Listing Agent:
- Bradley Stewart : 480-444-8164
- MLS ID:
- 7066054

- General: Built-in BarbecueGazebo
- Pool: Outdoor
- Parking: Attached GarageDirect AccessAttch'd Gar Cabinets
- Roofing: Composition
- Windows: Dual Pane
- General: StuccoBlock
- HOA Amenities: No Fees
- Originating MLS: Arizona Regional Multiple Listing Service 2
- School District: Paradise Valley Unified District
- County: Maricopa
- Zoning: 21510069
- Fencing: Block
- Water: City Water
- Sewer: Public Sewer
- Source: Arizona Regional Multiple Listing Service 2
This listing courtesy of Bradley Stewart , eXp Realty
Monthly Payment
- Principal & Interest $
- Property Taxes $
- Home Insurance $
- VA Funding Fee $

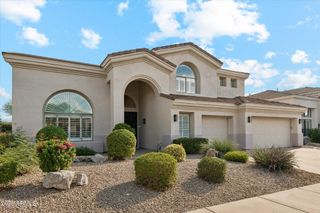
 New - 8 hours ago