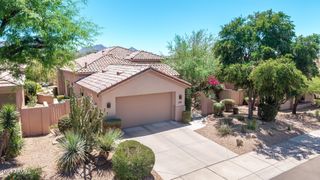
5834 E WALTANN Lane, Scottsdale, AZ 85254
- 4 beds |
- 2 baths |
- 2,340 sqft
 Single-Family Home
  Built in 1979
  0.32acre lot
 2 car garage
  $619/sqft
  Listed 9 days ago
Property Description
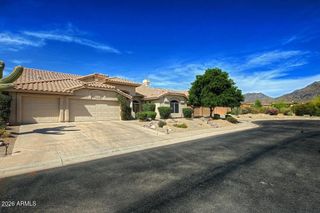
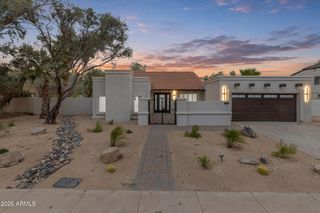
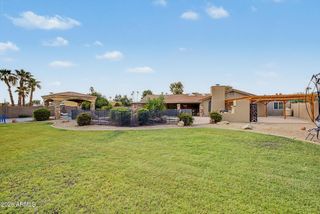
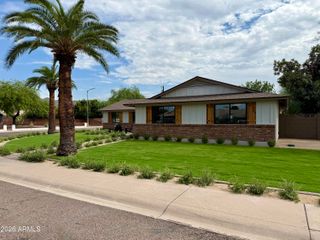
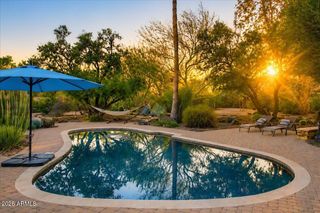
Location, Location, Location ... Beautifully maintained single-level split floor plan home sits on a spacious/private 14,000 square foot lot with four bedrooms and two baths. The open kitchen features stainless steel appliances, quartz counters, a tile backsplash, and a walk-in pantry. The large master suite includes two walk-in closets, a dual vanity bath, and a private exit to the backyard. The open concept living/great room area with a beehive fireplace and separate dining space flows to the backyard oasis with an expansive covered patio, large diving pool, --perfect for entertaining. The North-south orientation keeps the home comfortable year-round. Energy-efficient solar on the roof plus dual-zone Energy Star AC help keep utility costs down, and an oversized two-car garage plus side parking with a true RV gate add extra convenience. No HOA. Walk to Horizon High School, minutes to Kierland Commons and Scottsdale Quarter, with easy access to the 51 and 101. A must-see home.
- Listing Status:
- Active
- Date Added:
- July 17, 2026
- Data Last Updated:
- July 27, 2026 at 2:09PM
- Listing Office:
- HomeSmart Realty : 602-230-7600
- Listing Agent:
- Jim Lankes : 602-430-7225
- MLS ID:
- 7055812

- General: PlaygroundStorageBuilt-in Barbecue
- Style: Ranch
- Pool: OutdoorDiving Pool
- Parking: RV Access/ParkingRV GateGarage Door OpenerDirect Access
- Roofing: Composition
- Windows: Skylight(s)Dual Pane
- General: StuccoWood FramePaintedBlock
- HOA Amenities: No Fees
- Originating MLS: Arizona Regional Multiple Listing Service 2
- School District: Paradise Valley Unified District
- County: Maricopa
- Zoning: 21537057
- Fencing: Back YardBlock
- Water: City Water
- Sewer: Public Sewer
- Source: Arizona Regional Multiple Listing Service 2
This listing courtesy of Jim Lankes , HomeSmart Realty
Monthly Payment
- Principal & Interest $
- Property Taxes $
- Home Insurance $
- VA Funding Fee $

 New - 20 hours ago