5940 E PHELPS Road, Scottsdale, AZ 85254
- 3 beds |
- 3 baths |
- 2,186 sqft
 Single-Family Home
  Built in 1991
  6,098sqft lot
 2 car garage
  $343/sqft
  Listed 12 hours ago
Property Description
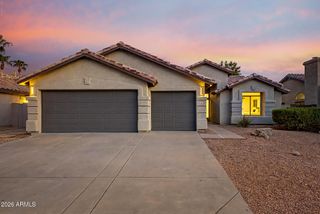
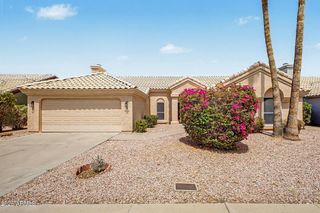
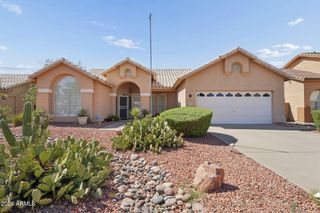
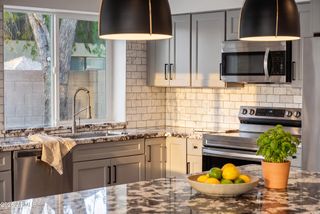
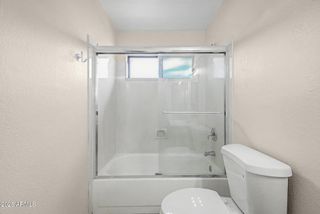
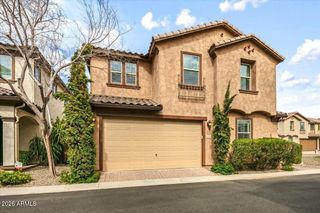
Welcome to this great Scottsdale home located on a quiet cul-de-sac lot with no HOA! This 3-bedroom, 2.5-bath home offers 2,186 square feet of living space with a floor plan that is both comfortable and functional. The primary bedroom is conveniently located downstairs, while the upstairs loft provides additional flexible space that can be used as a media room, game room, den or whatever fits your needs. The home has been freshly painted inside, including the kitchen cabinets, giving it a clean and updated feel. The kitchen features granite countertops, stainless steel appliances and a nice-sized island with room for seating. The downstairs primary suite has two sinks, a separate shower and tub, and a walk-in closet. There is also a convenient downstairs powder room for guests and vaulted ceilings that give the home a nice open feel. The backyard is a great place to enjoy the Arizona lifestyle, with a beautiful Pebble Tec pool and rock waterfall. There is plenty of room to relax, entertain and enjoy time with family and friends. The north/south exposure and cul-de-sac location are additional features that make this property stand out. The location is hard to beat, with easy access to the 101 and 51 freeways and close proximity to Scottsdale Quarter, Kierland, Desert Ridge, Mayo Clinic, Scottsdale Airport, and an abundance of shopping, restaurants and nightlife. A great Scottsdale location, a flexible floor plan, a pool, no HOA and plenty of space to entertain--this home is ready for its next owner.
- Listing Status:
- Active
- Date Added:
- August 27, 2026
- Data Last Updated:
- August 28, 2026 at 6:06AM
- Listing Office:
- Desert Dimensions Properties : 480-270-5355
- Listing Agent:
- Brad Bohn : 480-205-0037
- MLS ID:
- 7072032

- General: None
- Pool: Variable Speed PumpOutdoorPlay Pool
- Parking: Garage Door Opener
- Roofing: Tile
- General: StuccoWood FramePainted
- HOA Amenities: No Fees
- Originating MLS: Arizona Regional Multiple Listing Service 2
- School District: Paradise Valley Unified District
- County: Maricopa
- Zoning: 21536687
- Fencing: Block
- Water: City Water
- Sewer: Sewer in & CnctdPublic Sewer
- Source: Arizona Regional Multiple Listing Service 2
This listing courtesy of Brad Bohn , Desert Dimensions Properties
Monthly Payment
- Principal & Interest $
- Property Taxes $
- Home Insurance $
- VA Funding Fee $

 New - 5 hours ago