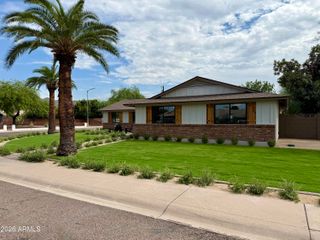
6002 E WINCHCOMB Drive, Scottsdale, AZ 85254
- 4 beds |
- 4 baths |
- 2,625 sqft
 Single-Family Home
  Built in 1987
  10,454sqft lot
 3 car garage
  $493/sqft
  Listed 10 days ago
Property Description
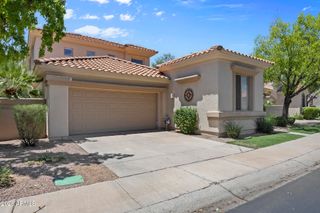
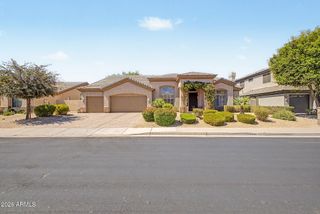
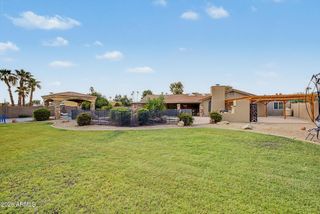
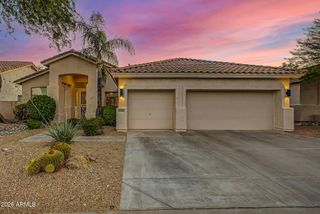
This stunning 4-bedroom, 3.5-bath home has been fully transformed with exceptional craftsmanship and designer finishes. All renovations were completed by licensed contractors, ensuring quality and peace of mind. Features include a new 40-year roof underlayment, newer HVAC units, smooth-coat stucco and drywall, custom cabinetry, premium appliances, Tesoro quartz countertops with custom backsplash and waterfall island, and a spacious butler's pantry. Each bathroom has been uniquely designed with upscale finishes. Additional upgrades include fresh paint, new plumbing and electrical fixtures, new doors, Craftsman-style trim, and a dramatic fireplace feature wall. The exterior offers refreshed landscaping with turf, gravel, and pavers, plus a 3-car garage, two storage sheds, and a desirable corner lot with north/south exposure. Located in the coveted 85254 Magic Zip Code, near top-rated schools, shopping, dining, entertainment, and Loop 101 access. A rare turnkey opportunity combining luxury, style, and value.
- Listing Status:
- Active
- Date Added:
- July 16, 2026
- Data Last Updated:
- July 27, 2026 at 2:09PM
- Listing Office:
- eXp Realty : 888-897-7821
- Listing Agent:
- Scott Morgan : 480-861-2212
- MLS ID:
- 7055238

- General: StorageShed(s)
- Style: Ranch
- Parking: RV GateGarage Door OpenerSeparate Strge Area
- Roofing: Tile
- Windows: Dual Pane
- General: StuccoWood FramePainted
- HOA Amenities: No Fees
- Originating MLS: Arizona Regional Multiple Listing Service 2
- School District: Paradise Valley Unified District
- County: Maricopa
- Zoning: 21561415A
- Fencing: Block
- Water: City Water
- Sewer: Sewer in & CnctdPublic Sewer
- Source: Arizona Regional Multiple Listing Service 2
This listing courtesy of Scott Morgan , eXp Realty
Monthly Payment
- Principal & Interest $
- Property Taxes $
- Home Insurance $
- VA Funding Fee $

 New - 20 hours ago