6102 E SONORAN Trail, Scottsdale, AZ 85266
- 4 beds |
- 4 baths |
- 4,116 sqft
 Single-Family Home
  Built in 1998
  9,148sqft lot
 3 car garage
  $292/sqft
  Listed 12 days ago
Property Description
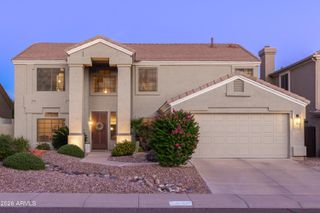
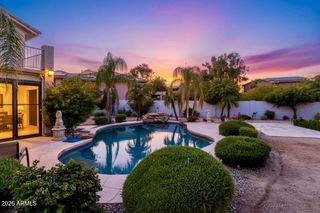
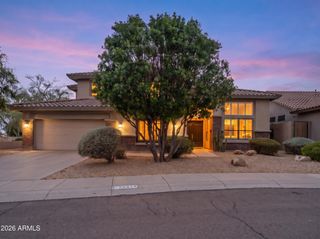
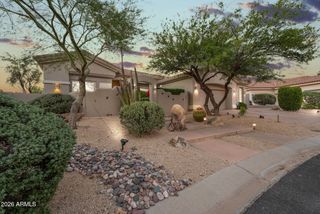
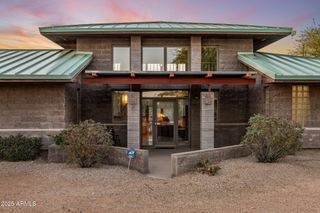
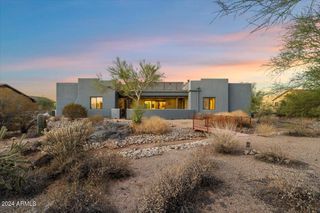
Enjoy your dream lifestyle in this stunning updated two-story residence in La Buena Vida Estates! Fantastic curb appeal, featuring a manicured landscape, stone accents, and a 3-car garage with EV car charger. Inside, you'll find generous living areas that blend style and comfort seamlessly, showcasing wood-look floors, soaring ceilings adding a feeling of openness, plantation shutters for timeless charm, contemporary lighting, a fireplace to keep you warm, and a neutral palette that creates a modern feel throughout. Chef-inspired kitchen continues to shine, fully equipped with high-end stainless steel appliances, marble backsplash, a plethora of cabinetry, quartz counters, a handy pantry, a waterfall island with breakfast bar, and a breakfast nook with a lovely bay window. The primary bedroom is a true retreat, offering a spa-like bathroom with double sinks, a makeup table, and a separate shower & tub, plus a walk-in closet and easy access to the balcony, where you can relax after a long day admiring the fantastic mountain views. You'll have space for all your needs with a den, loft, and bonus room, providing flexibility for you and your loved ones. Step outside to your backyard oasis, complete with a covered patio, artificial grass, a spiral staircase leading to the balcony, a relaxing spa, and a sparkling pool with shade sails. This home really has it all! Don't miss out!
- Listing Status:
- Active
- Date Added:
- August 2, 2026
- Data Last Updated:
- August 15, 2026 at 7:06AM
- Listing Office:
- HomeSmart : 602-230-7600
- Listing Agent:
- Sophie Zalinski : 602-330-5310
- MLS ID:
- 7061551

- General: BalconyPrivate
- Style: Contemporary
- Pool: Variable Speed PumpPlay PoolHeated
- Parking: Garage Door OpenerExtended Length GarageDirect Access
- Roofing: Concrete
- Windows: Dual Pane
- General: StuccoWood FramePaintedStone
- Road/Access: Paved
- HOA Amenities: Maintenance Grounds106.8Quarterly
- Originating MLS: Arizona Regional Multiple Listing Service 2
- School District: Cave Creek Unified District
- County: Maricopa
- Zoning: 21161323
- Fencing: BlockWrought Iron
- Water: City Water
- Sewer: Public Sewer
- Source: Arizona Regional Multiple Listing Service 2
This listing courtesy of Sophie Zalinski , HomeSmart
Monthly Payment
- Principal & Interest $
- Property Taxes $
- Home Insurance $
- VA Funding Fee $